

Proudly Serving
Coeur d’Alene IDAHO
CUSTOM PORCH ADDITIONS DESIGNED TO BELONG WITH YOUR HOME
Covered Porch Additions in North Idaho
EXPAND THE WAY YOUR HOME LIVES
Add More Than a Roof — Create a Porch That Feels Like Part of the Home
A well-designed covered porch can change both the appearance of a house and the way the home is used. It can create a sheltered place to sit outside, protect an entry from weather, expand a back-of-home gathering area, improve the transition between indoors and outdoors, or give a plain exterior greater depth and architectural character.
All Seasons Exterior & Construction provides covered porch additions throughout North Idaho, designing and building porch structures around the existing home rather than treating them as generic add-ons.
A successful porch addition has to work with more than the available square footage. Rooflines, foundations, exterior walls, siding, windows, doors, drainage, snow movement, views, entry patterns, furniture, and the proportions of the existing house can all influence the design.
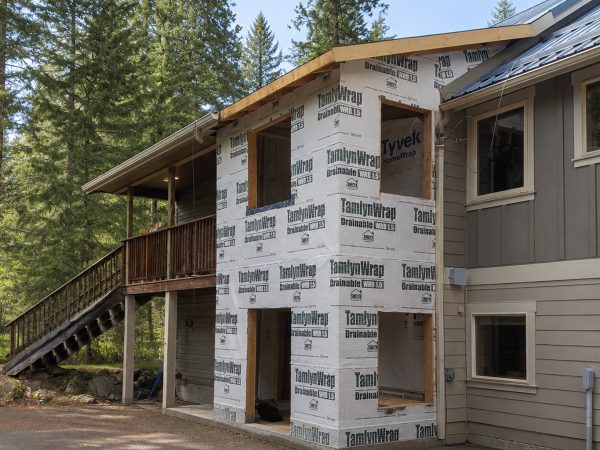
The goal is a finished structure that looks intentional—something that feels as though it belongs with the home while providing useful, protected outdoor space.
Learn more about All Seasons Exterior & Construction and the experience behind our North Idaho exterior construction projects.

Local & Trusted
Experienced exterior construction for Coeur d’Alene homes.

Registered & Insured
Professional protection from planning through completion.

Custom Built for You
Designed around your home, property, and outdoor lifestyle.

Built for Our Climate
Planned for North Idaho snow, moisture, sun, and seasonal change.

25+
Years of Experience
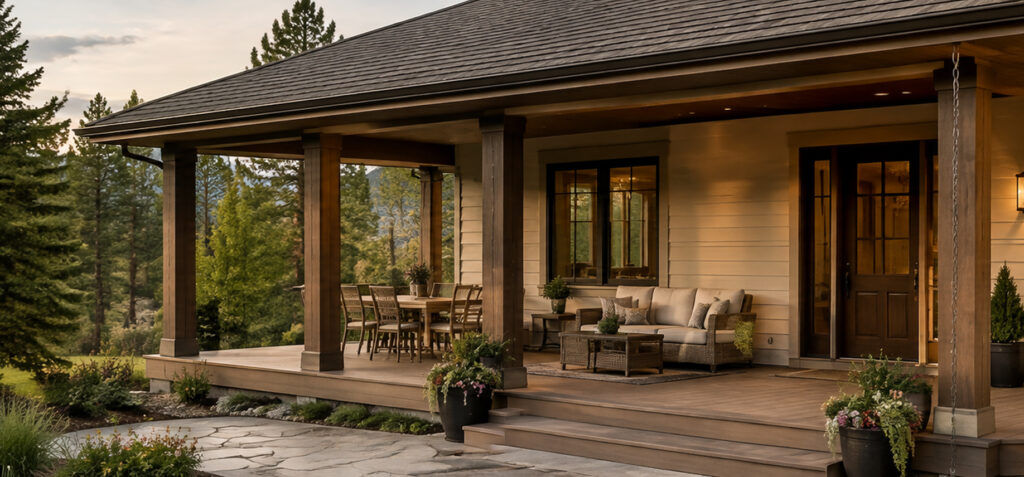
01
Designed Around the Existing Home
Porch dimensions, roof form, posts, trim, materials, and connection details are planned around the architecture and conditions already present.
02
Built for North Idaho
Structure, roofing, drainage, weather protection, and material choices are considered with North Idaho snow, precipitation, temperature changes, and seasonal use in mind.
03
Planned for Real Life
Entries, seating, furniture, traffic flow, views, lighting, privacy, and the way the porch will actually be used can all influence the layout.
04
Workmanship Promise
Attention is given to structural connections, exterior transitions, weather protection, finish carpentry, and the details that help the addition feel complete.
MORE SHELTER. MORE FUNCTION. MORE CHARACTER.
Why Homeowners Add Covered Porches
A covered porch can solve practical exterior problems while adding living value and architectural presence to the home.
Create a Protected Outdoor Room
A roofed porch provides a more dependable place to sit, visit, relax, read, watch weather move through, or spend time outside without being fully exposed to sun and precipitation.
Improve an Exposed Entry
Front, side, and back doors can benefit from overhead protection. A thoughtfully designed porch can make an entry more comfortable while protecting portions of the exterior door, trim, steps, and landing from direct weather.
Expand Outdoor Living
A larger back porch can create usable space for seating, dining, entertaining, and everyday family activity while connecting naturally to a broader outdoor living space.
Add Architectural Depth
Rooflines, columns, beams, gables, ceilings, masonry, and exterior carpentry can transform a flat or underdeveloped elevation into a more dimensional exterior.
Create a Better Transition Between Home and Yard
A porch can serve as a comfortable in-between space connecting interior rooms with decks, patios, gardens, lawns, driveways, or other areas of the property.
Increase the Usefulness of Existing Exterior Space
An underused stoop, deck, concrete landing, or open area beside the house may become considerably more functional when shelter, circulation, and purpose are added.
PORCH DESIGNS BUILT AROUND YOUR HOME
Covered Porch Styles and Construction Options
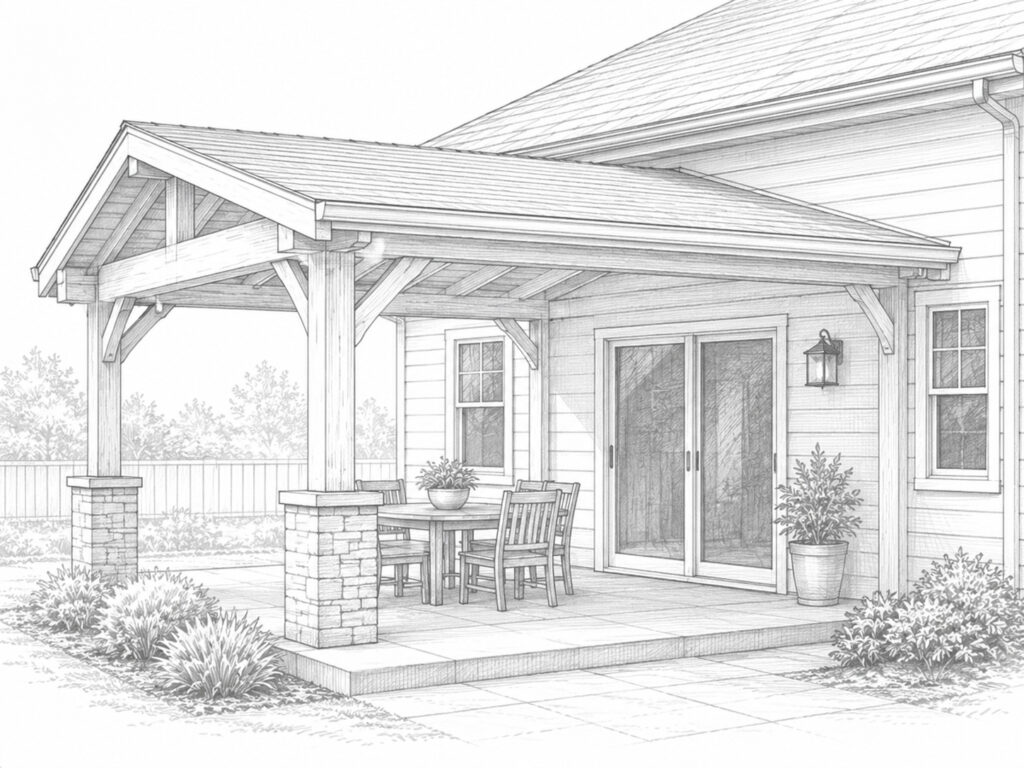
Front Porch Additions
A new or expanded front porch can create a more welcoming entry, protect visitors from weather, improve curb appeal, and add architectural presence to the front of a home.
These projects often involve careful coordination with the entry door, steps, railings, existing siding, rooflines, windows, soffit, fascia, and trim.
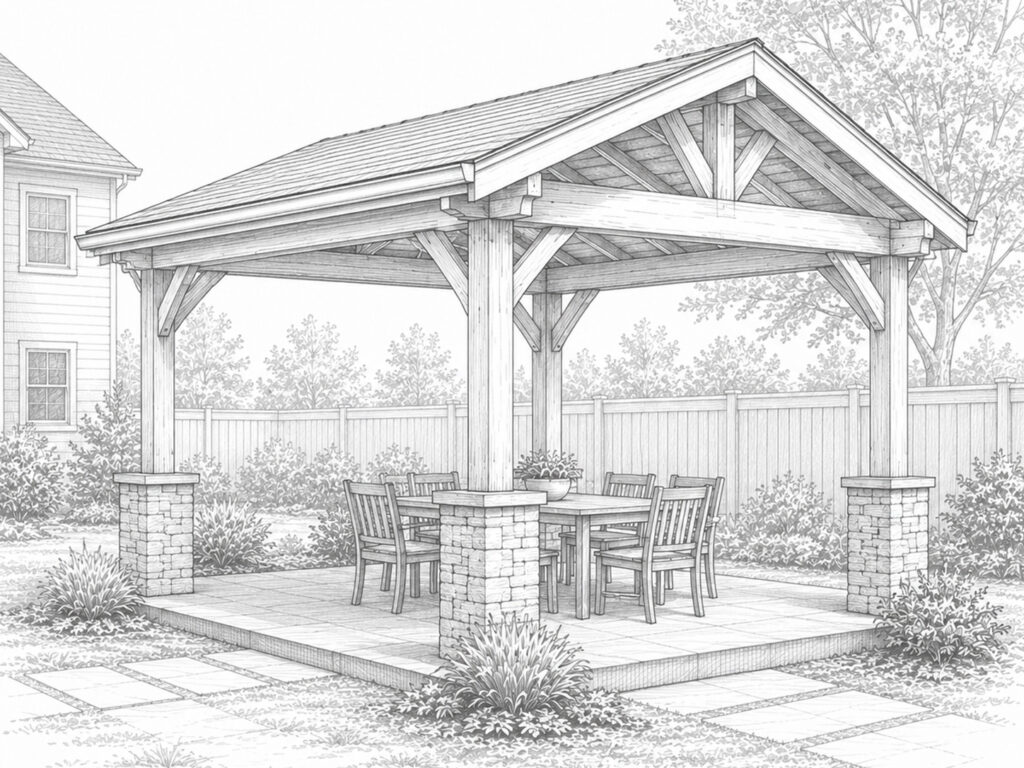
Back Porch Additions
A covered back porch can create a sheltered transition from kitchens, dining rooms, living rooms, or primary gathering spaces to the backyard.
These porches are often planned around seating, outdoor dining, views, grilling, doors, and connections to patios or larger outdoor living areas.
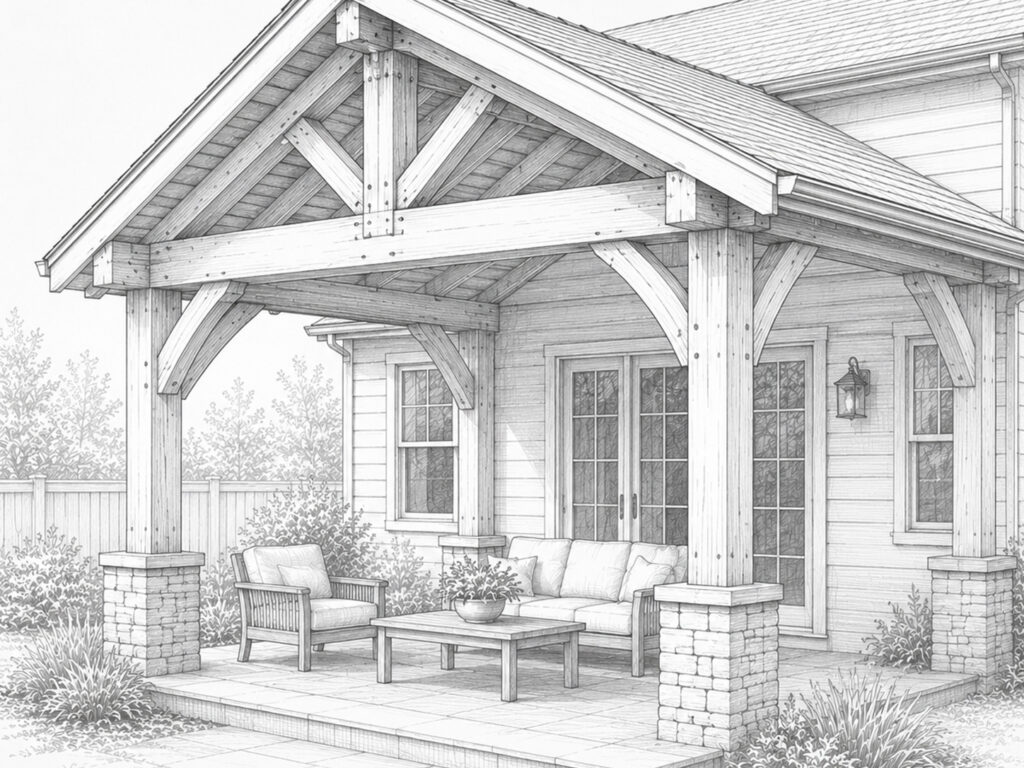
Side and Secondary Entry Porches
Side doors, mudroom entries, garage-side entrances, and secondary household access points may benefit from a smaller covered porch that improves weather protection and everyday convenience.
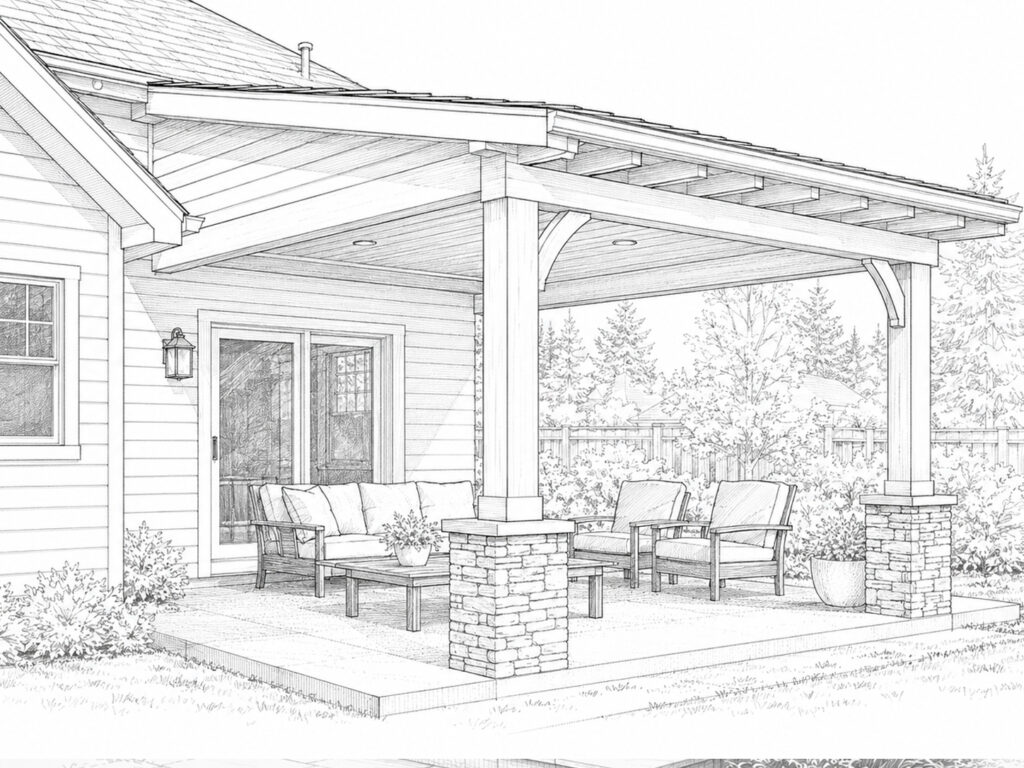
Timber-Framed Covered Porches
Exposed timber posts, beams, braces, and roof framing can give a porch substantial character and a strong North Idaho appearance.
Homeowners interested in this type of structure can explore our dedicated timber porch construction service.
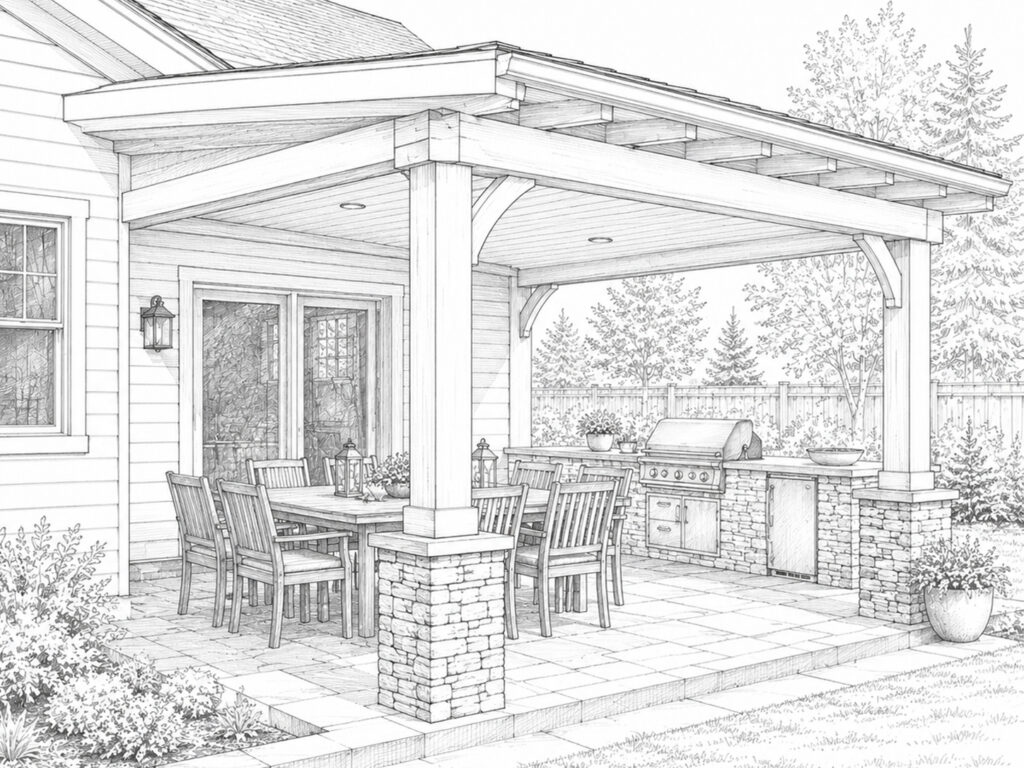
Porch and Deck Combinations
A covered porch can sometimes be incorporated with an existing or planned deck, creating both sheltered and open-air areas within the same exterior living zone.
Structural support, deck condition, footings, roof loads, stairs, railings, drainage, and traffic flow all need to work together.
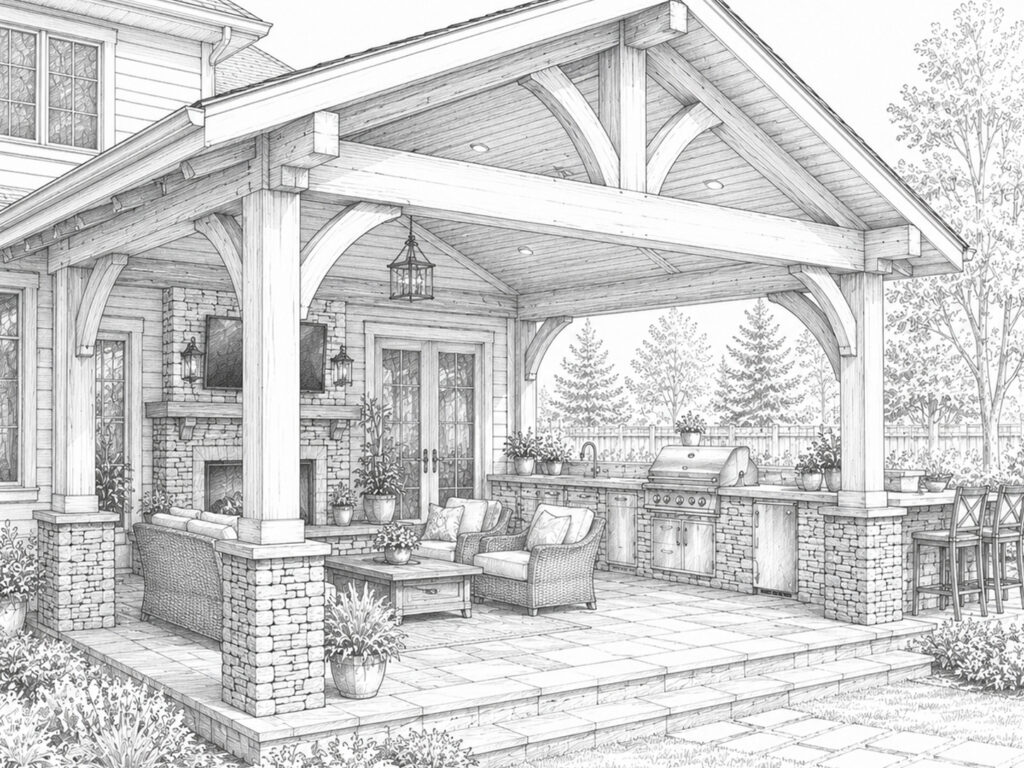
Porch Additions as Part of Larger Exterior Remodeling
Some porch projects affect much more than the porch itself. Roofing, siding, windows, doors, soffit, fascia, trim, stairs, and other exterior components may be coordinated as part of a broader North Idaho exterior remodeling project.
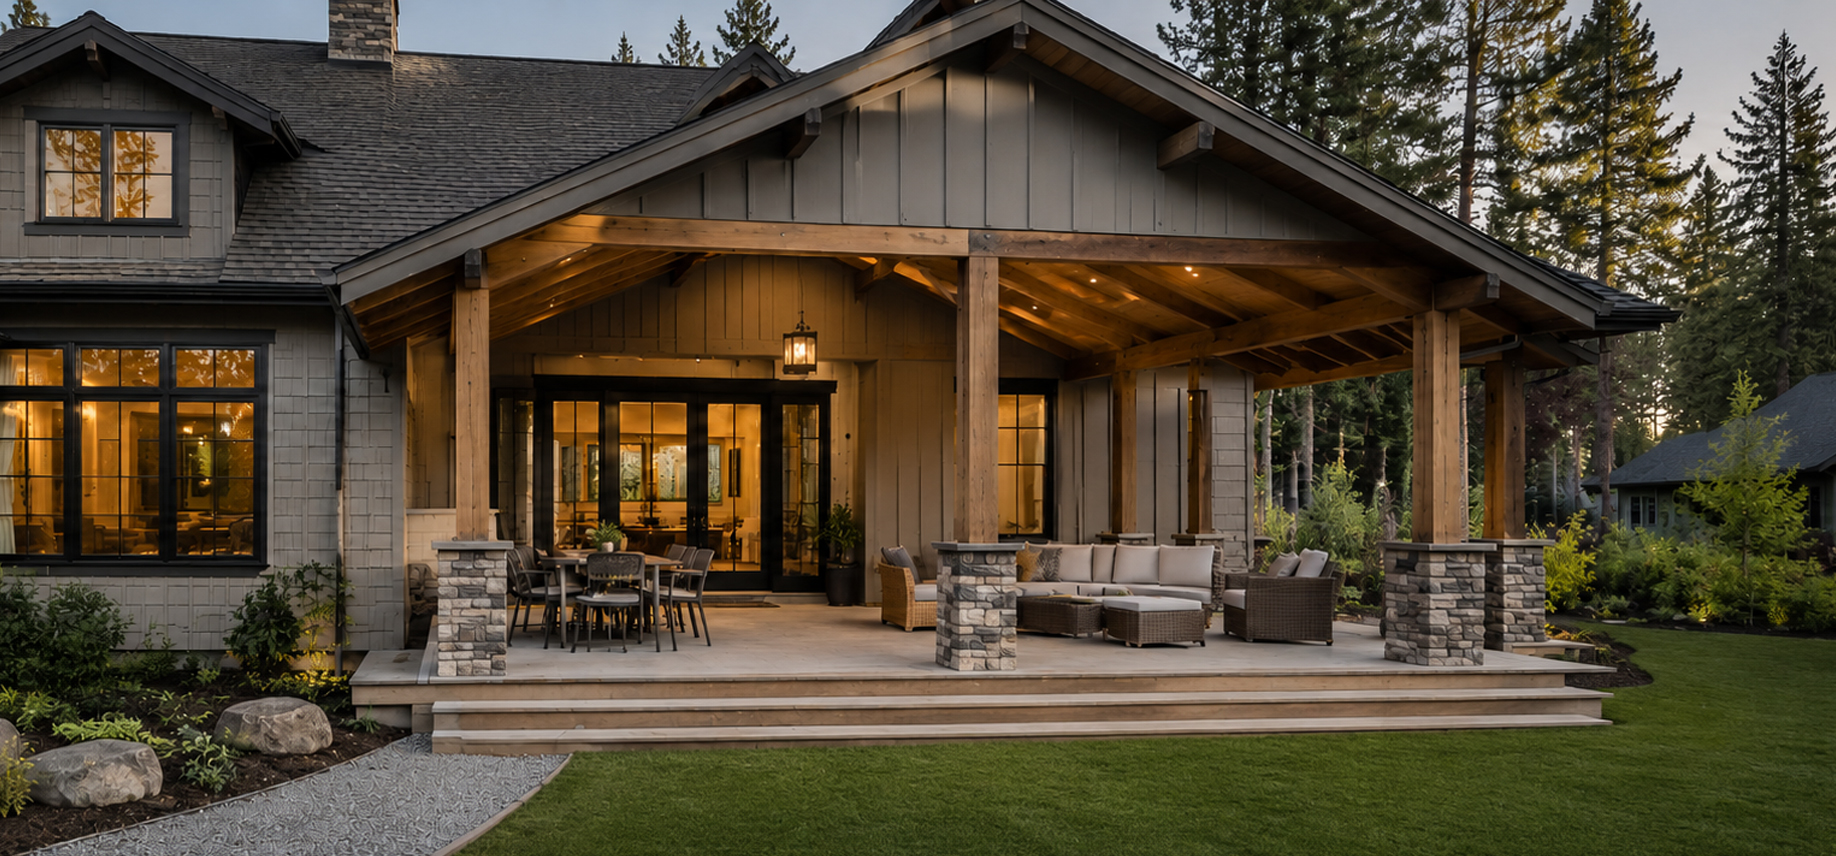
WHAT TO THINK THROUGH BEFORE YOU BUILD
Questions Homeowners Commonly Have Before Adding a Covered Porch
Will the New Porch Look Like It Belongs on My House?
That depends heavily on proportion and integration.
Roof shape, pitch, post size, beam depth, ceiling height, trim, roofing, siding, colors, windows, and the relationship between the porch and the existing elevation all affect whether the addition looks original or obviously added later.
How Large Should the Porch Be?
Size should be determined by use rather than simply filling the available space.
A front sitting porch, sheltered entry, outdoor dining porch, and large rear gathering porch all require different dimensions. Furniture, walking paths, doors, stairs, posts, railings, and views should be considered before finalizing the footprint.
Can a Porch Be Added to My Existing Roofline?
Often, but the appropriate connection depends on the home.
Existing roof geometry, wall height, windows, eaves, fascia, soffit, structural framing, drainage, and desired headroom all influence how a new porch roof can be integrated.
Can You Build a Porch Over My Existing Deck or Concrete?
Possibly, but the existing structure needs to be evaluated.
A deck or concrete surface that works well for people and furniture may not have been designed to support a roof. Footings, framing, slab conditions, post locations, and proposed loads need to be considered before assuming existing construction can be reused.
Will the Porch Block Windows or Natural Light?
It can if roof projection, height, or location is poorly planned.
The position of existing windows, glass doors, interior rooms, sun orientation, and surrounding trees should all be considered when determining porch depth and roof height.
Can the Porch Be Built in Stages With Other Exterior Improvements?
Often, yes.
If the home also needs siding installation, soffit and fascia repair, exterior door installation, window work, or other remodeling, planning those improvements together can help avoid unnecessary demolition or repeated finish work.
STRUCTURE, WEATHER PROTECTION & INTEGRATION
What Makes a Covered Porch Addition Work Well
Foundation and Footing Planning
A roofed porch introduces structural loads that need to be transferred appropriately to the ground.
Footing placement must account for posts, soil and site conditions, stairs, existing slabs or decks, frost considerations, and the layout above.
Roof Integration
The porch roof needs to relate appropriately to the existing house.
Pitch, ridge and valley locations, wall height, roof intersections, existing eaves, roofing materials, and snow movement can all influence the final design.
Structural Attachment
Where the porch connects to the house, framing and attachment points need to be appropriate for the structure being built.
The existing home should be evaluated rather than assuming that any convenient exterior surface is suitable for structural connection.
Flashing and Weather Protection
Roof-to-wall transitions, siding intersections, fascia, soffit, trim, windows, and doors can create potential water-entry points if they are not handled carefully.
Related siding work and soffit and fascia repair may sometimes be part of creating a clean, weather-resistant transition.
Snow, Rain, and Drainage
A new porch roof changes where water and snow move around the property.
Roof pitch, gutters, downspouts, valleys, steps, walkways, landscaping, and nearby entrances should be considered together.
Proportion and Architectural Scale
A porch should look substantial enough to belong to the home without overpowering it.
Post width, beam depth, roof height, projection, ceiling treatment, trim, and open space between structural elements all influence how balanced the finished addition feels.
DESIGNED AROUND EVERYDAY LIFE
Planning the Porch Around How You Actually Use Your Home
Front Entry and Guest Arrival
If the porch serves the main entrance, consider where visitors stand, how the door swings, package delivery, lighting, steps, railings, seating, and protection from rain or snow.
Everyday Household Entry
A side or rear porch may handle groceries, pets, children, work gear, boots, firewood, or access between the house and garage.
The design should support those everyday patterns rather than creating bottlenecks around the door.
Seating and Conversation
Rocking chairs, benches, lounge chairs, sofas, and small tables require adequate depth and comfortable circulation around structural posts.
Outdoor Dining
If a rear porch will be used for dining, allow room for chairs to pull back, people to pass behind them, and convenient movement between the indoor kitchen and outdoor table.
Views, Privacy, and Orientation
Post placement, railings, roof height, stairs, furniture, and the direction the porch faces can influence both views outward and privacy from neighboring properties.
Evening Use and Lighting
Ceiling fixtures, wall sconces, recessed lights, ceiling fans, receptacles, and other electrical features are easier to integrate cleanly when they are considered before framing and finish work are complete.
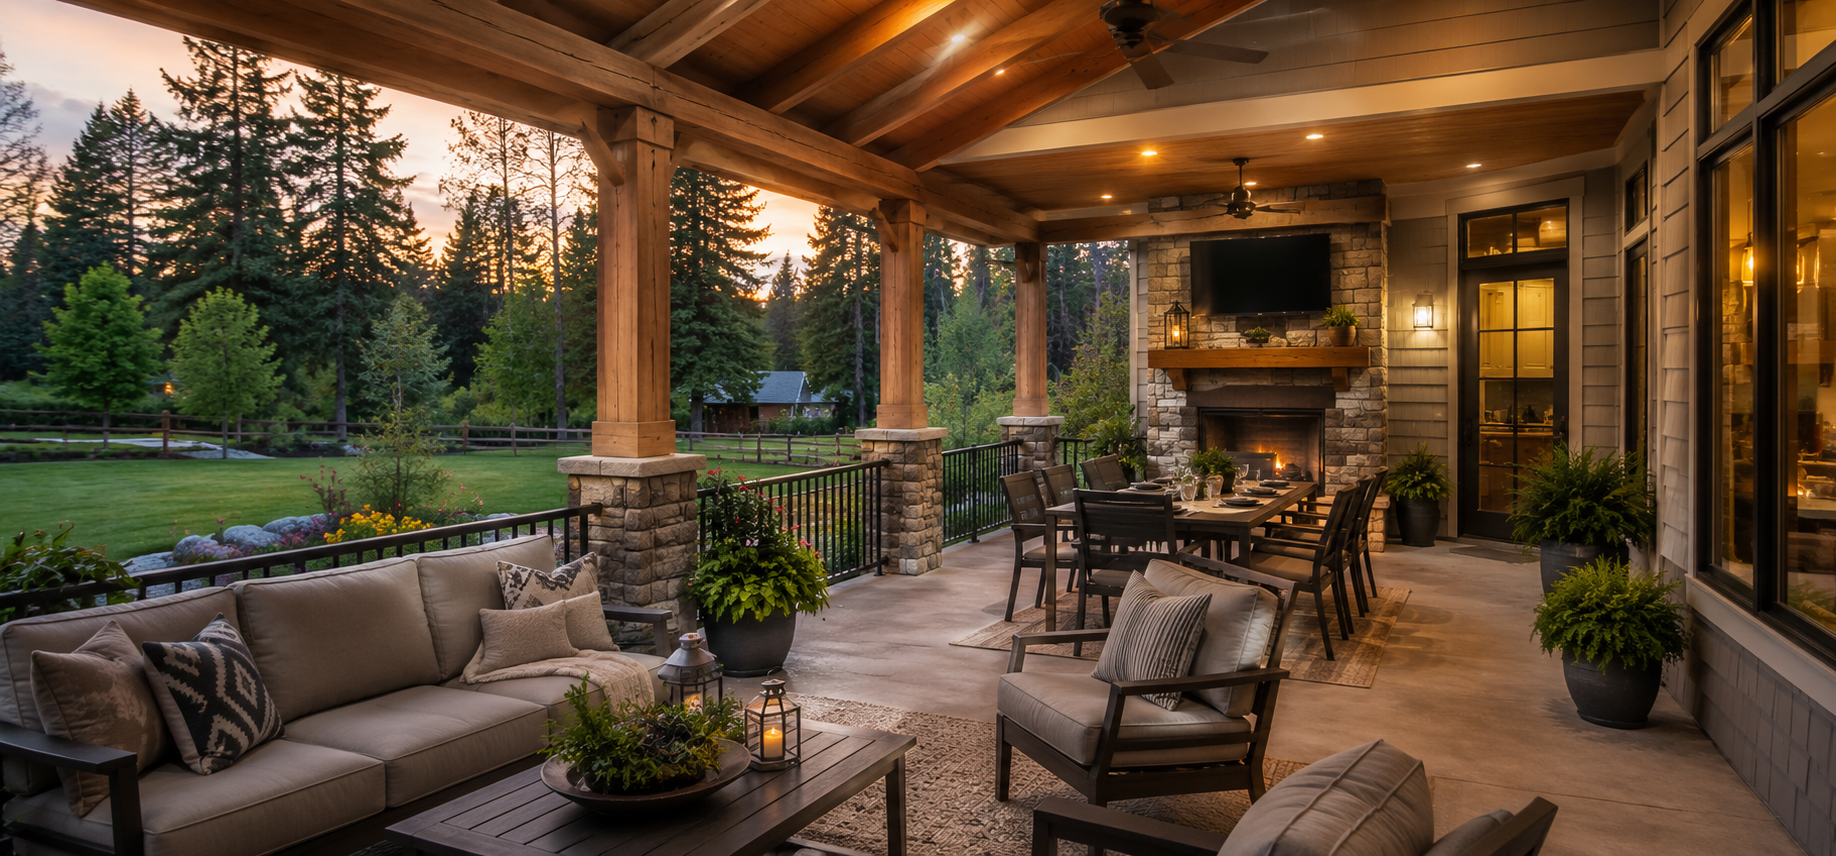
MATERIALS THAT SHAPE THE FINISHED PORCH
Covered Porch Materials and Finish Details
Timber Posts and Beams
Exposed timber can give a porch strong visual weight and craftsmanship while complementing wooded, mountain, lake-oriented, rural, and traditionally styled North Idaho properties.
For projects where timber is a defining feature, see our timber porch construction service.
Conventional Framed Porch Construction
Traditional framing provides flexibility in roof shape, enclosed ceilings, trim details, column treatments, soffit, fascia, siding integration, and coordination with many existing home styles.
Porch Ceilings
Tongue-and-groove wood, finished soffit products, exposed framing, and other ceiling treatments can create very different appearances beneath the same roof structure.
Posts, Columns, and Bases
Structural posts may remain exposed or incorporate decorative wraps, trim, masonry bases, tapered columns, or other architectural details.
Roofing and Exterior Coordination
Roofing should be selected and installed with attention to the existing home, particularly where the porch roof intersects with the main roof or exterior wall.
Trim, Fascia, Soffit, and Siding Transitions
These finish elements are often what visually connect the addition to the house. Skilled exterior carpentry, coordinated siding installation, and appropriate soffit and fascia work can make a major difference in the completed appearance.
FROM FIRST CONVERSATION TO FINAL REVIEW
Our Covered Porch Addition Process
Initial Project Conversation
We discuss where the porch is being considered, why the homeowner wants it, how the space should function, preferred appearance, and any concerns with the existing exterior.
1
Home and Site Evaluation
The existing roofline, walls, doors, windows, siding, deck or slab conditions, grade, drainage, access, steps, views, and surrounding property are reviewed.
2
Porch Layout and Design Planning
Approximate dimensions, roof form, post locations, structural approach, entry relationship, materials, and finish details are developed around the home and intended use.
3
Preconstruction Coordination
Applicable permits or approvals, project sequencing, material selections, access, staging, homeowner expectations, and related exterior work are addressed.
4
Foundations and Structural Framing
Footings, posts, beams, headers, roof framing, attachment points, and other structural components are constructed as required by the project.
5
Roofing and Weather Integration
Roofing, flashing, drainage, wall intersections, valleys, gutters, downspouts, and other weather-management details are completed.
6
Ceiling, Trim, Siding, and Finish Work
Applicable ceilings, fascia, soffit, siding transitions, post details, railings, trim, stairs, and other finish components are installed.
7
Final Review
The completed porch is reviewed with the homeowner, including the finished construction and any applicable care or maintenance considerations.
Learn more about our exterior construction process.
8
PLANNING FOR A SMOOTHER BUILD
Covered Porch Permits and Planning in North Idaho
Covered porch additions are structural construction, and permit or planning requirements can depend on the property location, porch size, roof design, structural attachment, foundations, existing conditions, zoning, and the authority governing the address.
Kootenai County’s Building Division provides residential construction and permit resources for properties under county jurisdiction. The county’s residential building permit application specifically includes covered patio/porch square footage, reinforcing that roofed porch construction should be evaluated as part of the permitting process.
External homeowner resources:
- Kootenai County Building Division
- Kootenai County Building Application & Permit Forms
- Kootenai County Building Ordinances, Statutes & Rules
- City of Post Falls Building Division
- City of Sandpoint Building Permits
- Bonner County Building Location Permit Information
- Idaho Contractors Board
Properties located within incorporated cities may be governed by the applicable city building department rather than the county. Homeowners in Coeur d’Alene, Post Falls, Hayden, Rathdrum, Athol, and Sandpoint should confirm which building and planning authority governs their property.
Sandpoint-area properties outside incorporated city limits may instead fall under Bonner County planning requirements, including Building Location Permit requirements where applicable.
Homeowners should confirm current requirements for their specific address, project scope, setbacks, structural design, and jurisdiction before construction begins.
Idaho’s general contractor system is based on contractor registration rather than general contractor licensure. The Idaho Contractors Board provides registration information and a public registration search homeowners can use when evaluating a contractor.
READY TO BUILD YOUR DREAM OUTDOOR SPACE?
Let’s Build Something Great in North Idaho
WHAT TO LOOK FOR IN A PORCH CONTRACTOR
How to Compare Covered Porch Contractors
Ask How the Porch Will Be Supported
Discuss footings, post locations, beams, roof framing, attachment points, and whether existing decks, slabs, or structures are being relied upon.
Ask How the Porch Roof Will Connect to the House
A contractor should be able to explain the proposed roof form, attachment, flashing, drainage, and how the new structure will interact with the existing roof and walls.
Ask What Happens to Existing Siding, Soffit, Fascia, Windows, and Doors
Porch additions often intersect with siding, soffit and fascia, trim, roofing, windows, or exterior doors.
Understanding those transitions before construction helps reveal the true project scope.
Ask What Is Included in the Proposal
Confirm whether roofing, flashing, gutters, ceilings, trim, siding transitions, posts, railings, stairs, demolition, cleanup, electrical preparation, permits, and finish materials are included or excluded.
Ask About Contractor Registration and Insurance
Homeowners should verify applicable contractor registration and request appropriate proof of insurance.
Ask Who Will Manage the Project
Know who will communicate with you, coordinate materials and trades, oversee structural and finish work, and address questions as construction progresses.
Learn more about All Seasons Exterior & Construction and our construction process before requesting an estimate.
Review Similar Addition and Exterior Work
Look for projects showing porch roof integration, structural framing, posts and beams, exterior transitions, weather protection, stairs, railings, ceilings, and finished exterior carpentry.
If the project will involve several exterior systems at once, also explore exterior remodeling in North Idaho.
CHOOSING THE RIGHT TYPE OF OUTDOOR ADDITION
Covered Porches, Patio Covers, and Timber Porches: What Is the Difference?
Covered Porch Additions
Covered porch projects are generally treated as architectural additions to the home.
They may create or enlarge a front porch, back porch, entry porch, deck-connected porch, or substantial sheltered transition between the home and the property.
The emphasis is often on integration with the house, roofline, entry, foundation, structure, and exterior appearance.
Patio Cover Construction
A patio cover typically begins with a patio or backyard gathering area that primarily needs overhead shelter for shade, rain protection, dining, grilling, or furniture.
See our patio cover construction page when the project is primarily about sheltering a patio rather than creating a porch addition.
Timber Porch Construction
Timber porch construction places greater visual emphasis on exposed heavy wood framing, substantial posts and beams, braces, joinery-inspired details, and the character of the structural frame.
Explore timber porch construction when exposed timber is a defining feature of the project.
RECENT NORTH IDAHO PROJECT ACTIVITY
Recent Covered Porch and Exterior Addition Projects
HELPFUL GUIDES FOR HOMEOWNERS
Covered Porch Planning Resources
How much does a covered porch addition cost in North Idaho?
How large should a front or back porch be?
Can a roof be added over an existing deck?
Can a covered porch be built over an existing concrete slab?
How does a porch roof connect to an existing house?
Front porch additions versus patio covers
Planning porch posts around doors, windows, and furniture
Snow-load and drainage considerations for covered porches
Timber versus conventional porch framing
Questions to ask before hiring a covered-porch contractor
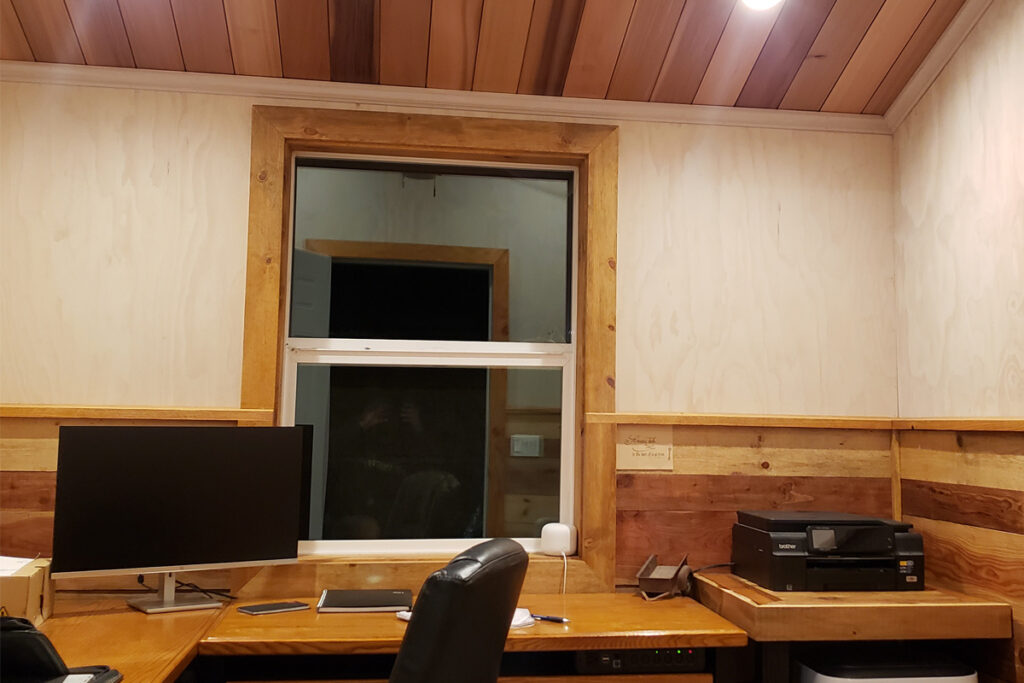
Coeur d’Alene Window Replacement Project
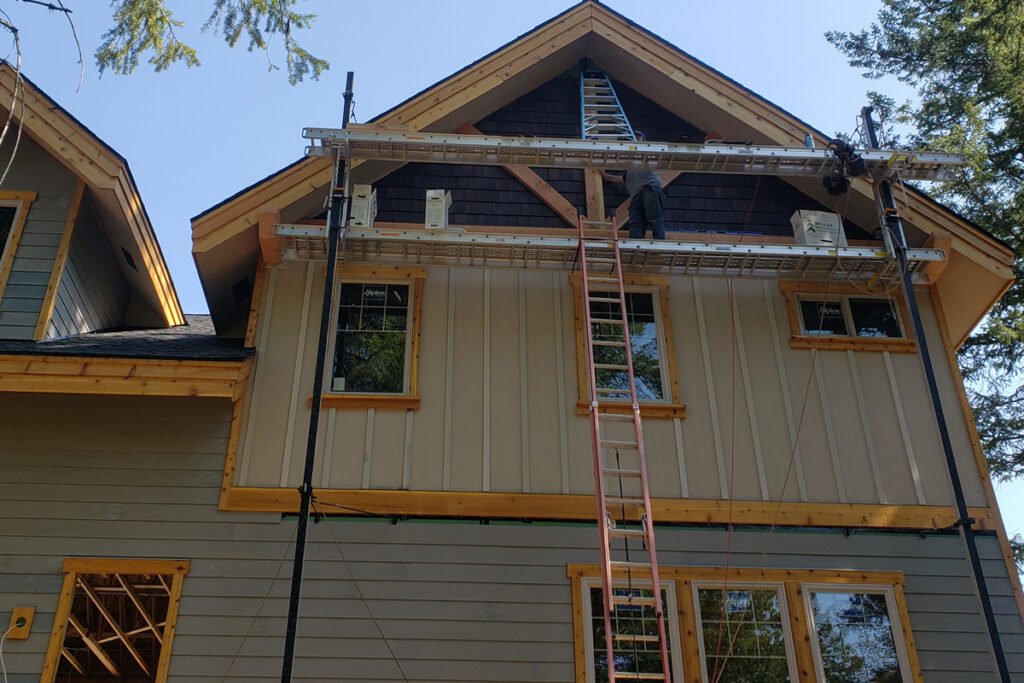
Hayden Exterior Remodel Project
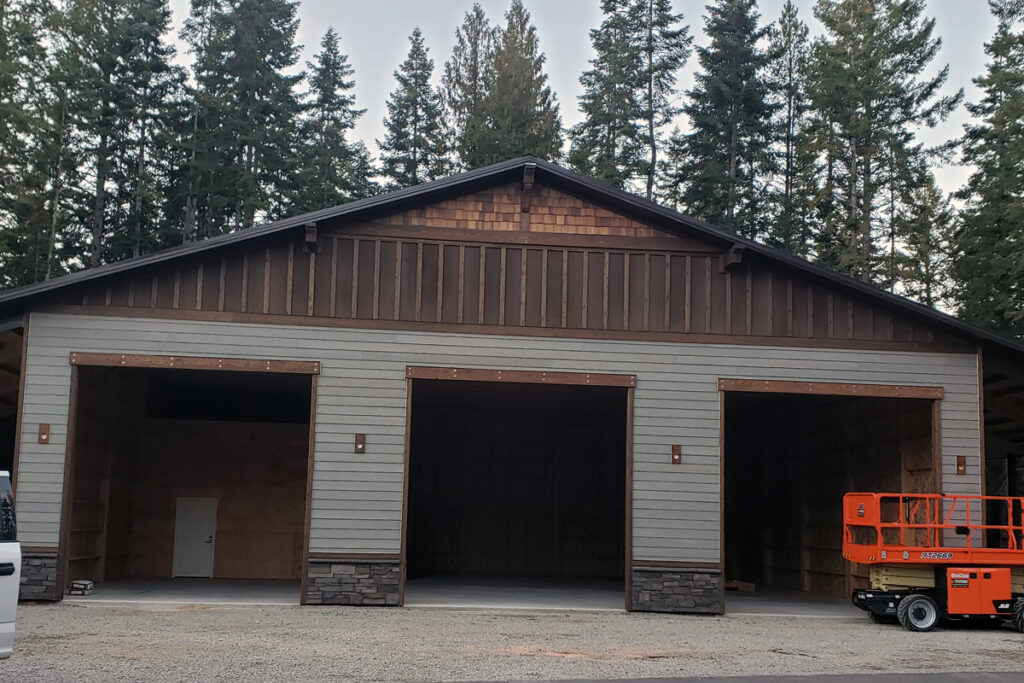
Coeur d’Alene Garage Builder Project
COVERED PORCH CONSTRUCTION ACROSS NORTH IDAHO
Covered Porch Additions Across North Idaho
Coeur d’Alene
Covered porch additions for established neighborhoods, lake-oriented properties, newer homes, and remodels where roofline integration, exterior character, views, and year-round curb appeal influence the design.
Post Falls
Custom front and back porch additions for homes throughout Post Falls, including projects that improve entries, create backyard shelter, expand outdoor living, or coordinate with broader exterior improvements.
Hayden
Covered porches designed around North Idaho weather, established residential settings, larger properties, outdoor living goals, and the architecture of Hayden-area homes.
Rathdrum
Porch additions for Rathdrum homes and properties where open space, snow exposure, entry protection, larger yards, and practical indoor-outdoor connections can influence the design.
Athol
Custom covered porches for residential and rural properties, including larger lots where sheltered entries, outdoor gathering areas, timber details, and integration with the surrounding property are important.
Sandpoint
Covered porch additions planned around seasonal precipitation, snow, mature landscapes, views, varied home styles, and the strong indoor-outdoor relationship common to Sandpoint-area properties.
COVERED PORCH QUESTIONS ANSWERED
Frequently Asked Questions About Covered Porch Additions
What is considered a covered porch addition?
A covered porch addition generally creates or expands a roofed outdoor area that is architecturally connected to the home. It may include a floor or deck surface, structural posts and beams, a roof, ceilings, steps, railings, trim, lighting, and related exterior finish work.
Can you add a covered porch to an existing house?
Many existing homes can accommodate a new porch, but the appropriate design depends on the house structure, roofline, wall conditions, windows, doors, available space, grade, drainage, and proposed porch dimensions.
Can a covered porch be built over an existing deck?
Possibly. The existing deck’s framing, footings, connections, condition, dimensions, and ability to accommodate additional roof loads need to be evaluated before determining whether it can remain as-is or requires modification.
Can a covered porch be built over an existing concrete slab?
Possibly. The slab may continue to function as a porch surface, but it should not automatically be assumed to provide adequate support for structural porch posts and roof loads.
How deep should a covered porch be?
The appropriate depth depends on how the porch will be used. An entry porch may require much less depth than a porch intended for seating or outdoor dining. Furniture, walking paths, posts, doors, stairs, and the effect on interior daylight should all be considered.
Will adding a porch make the inside of my house darker?
It can affect daylight, especially when a deep roof is constructed outside large windows or glass doors. Roof height, projection, orientation, nearby trees, and existing windows should be evaluated during planning.
Can a covered porch include lighting and ceiling fans?
Often, yes. Lighting, ceiling fans, receptacles, and other electrical features are generally easier to integrate when they are planned before framing, ceilings, and finish work are completed.
Can a porch addition include timber framing?
Yes. Exposed timber posts, beams, and braces can become a defining architectural feature. See our timber porch construction service for projects where timber framing is a major part of the design.
Do covered porch additions require permits in North Idaho?
Many structural porch additions require building permits or other approvals. Requirements depend on the project and the jurisdiction governing the property. Homeowners should confirm current requirements with the appropriate city or county building authority before construction begins.
How long does a covered porch addition take to build?
Construction time depends on porch size, roof complexity, structural requirements, permitting, materials, site access, weather, finish selections, and whether related exterior work is included. Learn more about our exterior construction process.
What should I have ready before requesting a covered porch estimate?
It helps to know where you want the porch, why you want it, how you intend to use it, approximate dimensions if known, preferred appearance, important furniture or activities, and any current concerns involving doors, windows, rooflines, drainage, snow, views, or existing decks and slabs.
READY TO START PLANNING?
Start Planning Your North Idaho Covered Porch Addition
You do not need to have every structural or architectural detail figured out before beginning the conversation.
Start with the practical questions:
- Where would a covered porch make the biggest difference?
- Is the main goal entry protection, outdoor living, curb appeal, or a combination?
- How do you want to use the space?
- What furniture, seating, dining area, or other features need to fit?
- What do you like or dislike about the existing exterior?
- How important are views, daylight, privacy, weather protection, and architectural character?
- Do other exterior components need attention at the same time?
All Seasons Exterior & Construction can help evaluate the home, existing conditions, and project goals to begin determining what type of covered porch addition makes sense for the property.
Tell us what you want the space to do.
We’ll help you begin evaluating the possibilities for your home.