
All Seasons Exterior & Construction

Covered Porch Additions & Patio Covers in Hayden, Idaho

Gold location-pin icon featuring open fields, evergreen trees, and mountain peaks representing Rathdrum, Idaho.

Proudly Serving

Hayden IDAHO
CUSTOM COVERED PORCHES & PATIO ADDITIONS FOR NORTH IDAHO HOMES

Covered Porch Additions & Patio Covers in Hayden, Idaho

Custom covered porch additions, patio covers, timber structures, and outdoor living improvements built around Hayden homes, existing outbuildings, property layout, and North Idaho’s changing seasons.

YOUR Hayden EXTERIOR CONTRACTOR

Covered Porch & Patio Cover Construction for Hayden Homes

A well-designed addition can make an existing home or property significantly more useful without feeling disconnected from what is already there.

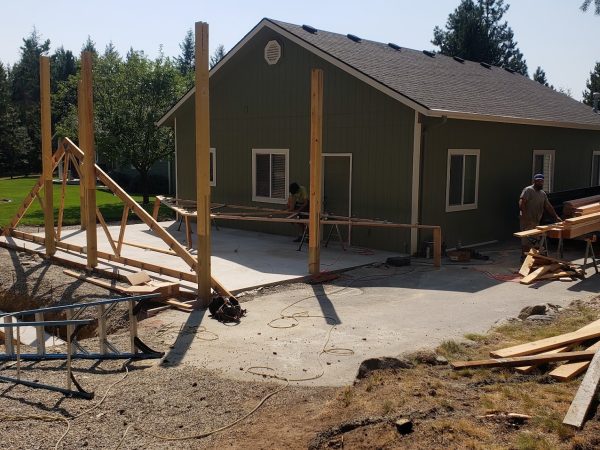
For Hayden homeowners, that may mean adding a roof over an exposed deck, creating a covered patio beside the house, building a more substantial timber porch, or adding protected space alongside a garage, shop, or other structure.

All Seasons Exterior & Construction builds custom covered porch additions and provides patio cover construction for homeowners who want permanent shelter rather than a temporary shade solution.

The project is planned around the existing property. Rooflines, structural attachment points, deck or patio construction, grading, drainage, access, windows and doors, exterior finishes, and the way the space will actually be used all influence the right approach.

The goal is not simply to put a roof over an outdoor area. It is to build an addition that improves everyday use of the property and looks as though it belongs there.

Learn more about All Seasons Exterior & Construction and our approach to custom exterior construction in North Idaho.

2026-06-11 (3)
Shield icon representing local service, trust, and reliability

Covered Porch & Patio Specialists

Covered porch additions, patio covers, and sheltered outdoor areas are a central part of the work we want to provide for Hayden homeowners.

Designed for the Existing Structure

Rooflines, elevations, wall conditions, openings, exterior materials, and usable space are considered before the addition is laid out.

Licensed & Insured

Professional protection and responsible project management from planning through construction and completion.

Prepared for North Idaho Conditions

Snow, rain, freeze-thaw cycles, drainage, summer heat, and seasonal moisture influence structural and exterior-construction decisions.

25+

Years of Experience

Designed Around Your Home

Porch additions tailored to your architecture, outdoor space, and goals.

Detail-Focused Craftsmanship

Careful framing, finish work, and exterior transitions throughout the project.

Hayden Experience

Planning informed by local homes, weather exposure, and neighborhood styles.

Organized Project Delivery

Clear expectations, dependable communication, and coordinated construction stages.

Workmanship Promise

We stand behind the structural and finish details of our work.
Covered Porches and Patio Covers in Hayden

An outdoor area does not have to become an enclosed room to become substantially more useful.

Adding permanent overhead protection can provide shade, reduce direct exposure to rain and snow, protect furniture, and create a comfortable place to gather outside during more of the year.

Custom Covered Porch Additions

A covered porch can create a defined outdoor room while maintaining the openness of the yard.

Depending on the property, it may extend an existing deck, shelter a doorway, provide a gathering area directly off the house, or become a new architectural feature of the exterior.

A successful addition considers roof pitch, attachment height, columns, beams, ceiling height, roofing, fascia, trim, siding, and the proportions of the existing structure.

Explore our dedicated covered porch additions service to learn more about this type of project.

Patio Cover Construction

A patio that works well during mild weather may become uncomfortable during the hottest part of the day or unusable when rain or snow arrives.

A professionally built patio cover can turn that exposed surface into a more reliable place for outdoor dining, seating, grilling, entertaining, or relaxing.

The layout should account for the entire use area—not only the footprint of the patio itself.

Timber Porch Construction

Timber details can give an addition a more substantial presence, particularly on homes or properties where natural materials and exposed structure fit the surroundings.

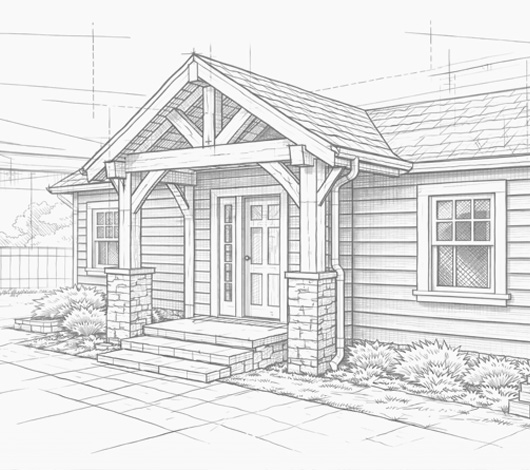
Our timber porch construction can incorporate exposed posts, beams, trusses, wood ceilings, brackets, and other architectural carpentry into the covered structure.

Larger Outdoor Living Projects

Some homeowners want to improve the entire area rather than simply add a roof.

Porches, patios, decks, seating zones, outdoor cooking areas, lighting, electrical features, stairs, and connections to the yard can be planned together as part of a more complete outdoor living space.

Our Services

Exterior Construction Services in Hayden

From custom covered porches to coordinated exterior remodeling, we create improvements that complement the home and support year-round North Idaho living.

North Idaho exterior remodeling design with a timber-covered entry, new siding, stone columns, and coordinated trim

Covered Porch Additions

Custom front and back porches designed for shelter, comfort, and architectural fit.
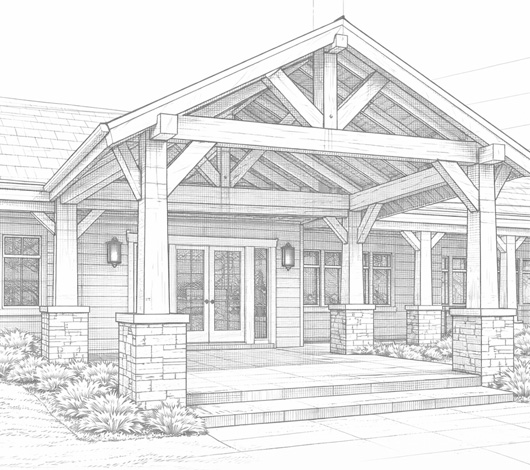
North Idaho covered porch builder design showing a timber-framed porch roof integrated with the home

Patio Covers & Pergolas

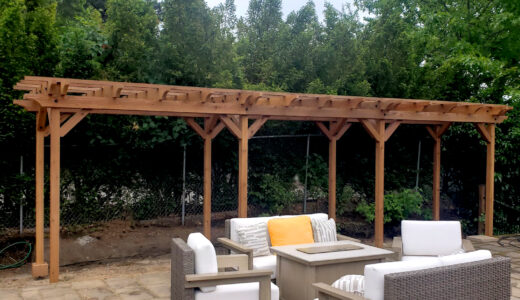
Shade structures and patio roofs planned for entertaining, relaxing, and outdoor dining.
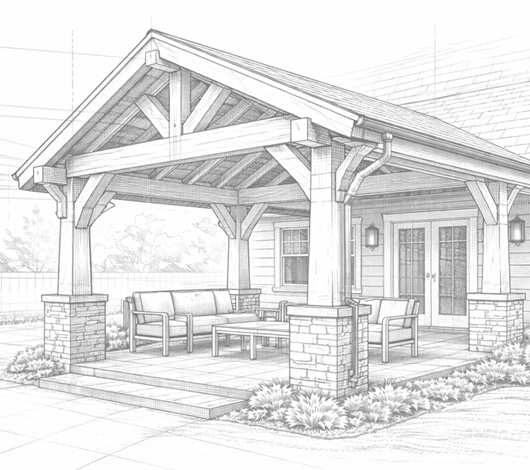
Covered patio construction concept with timber posts, exposed roof framing, stone columns, and an outdoor seating area

Outdoor Living Spaces

Covered gathering areas with room for seating, lighting, fans, and seasonal enjoyment.
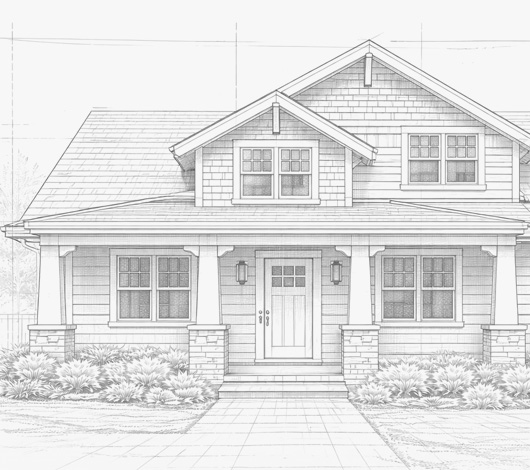
North Idaho exterior remodeling design showing a full home exterior with covered entry, updated windows, siding, trim, and stone columns

Exterior Remodeling

Coordinated siding, window, door, trim, soffit, fascia, and entry improvements.
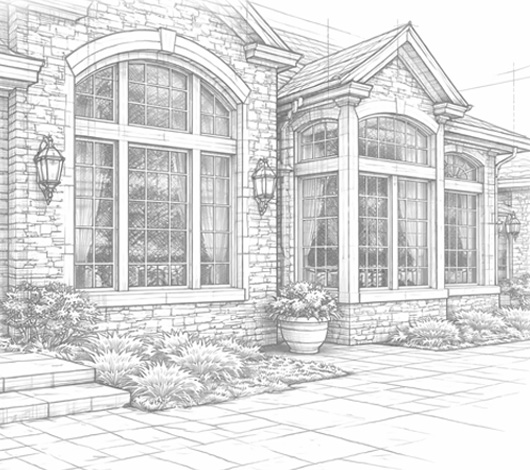
North Idaho window replacement concept showing large arched windows with coordinated exterior trim and stone details

Siding, Windows & Doors

Weather-conscious upgrades that improve appearance, protection, and everyday performance.
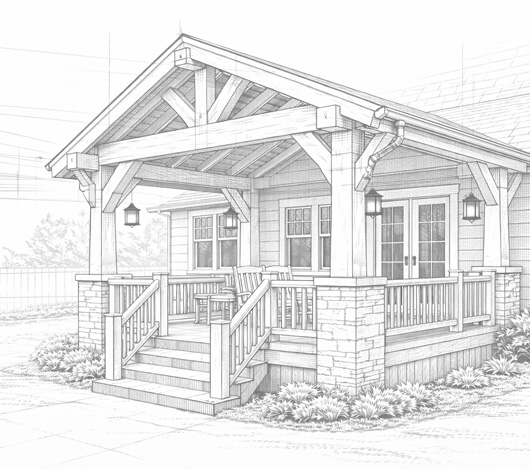
Custom covered porch addition design for a North Idaho home with timber framing, front steps, and stone column bases

Decks & Railings

Durable outdoor platforms and railings designed for safety, access, and lasting use.
READY TO BUILD YOUR DREAM OUTDOOR SPACE?

Let’s Build Something Great in Hayden

From covered porch additions to full exterior construction, we’re here to bring your vision to life.

Planning an Addition Around a Hayden Property

The location of an addition can affect nearly every other decision that follows.

Hayden properties vary widely. Some homes sit in established neighborhoods with mature landscaping, while others have newer construction, larger yards, detached garages, shops, recreational space, or additional room around the house.

The best project layout should respond to those conditions rather than ignore them.

Looking Beyond the Existing Patio

Homeowners often start by assuming the new roof should simply follow the existing concrete or deck footprint.

Sometimes that is the right answer. In other situations, slightly changing the dimensions or orientation can provide better shade, cleaner roof integration, improved traffic flow, or more useful furniture space.

Relationship to the Yard

A porch or patio cover becomes part of the way people move between the house and property.

Steps, lawns, gardens, driveways, gates, storage areas, play areas, and detached buildings can all influence where posts, stairs, and covered areas should be located.

Connecting the Addition to the House

Wall height, eaves, roof pitch, windows, doors, gutters, soffit, fascia, and existing roofing all affect how a new porch roof can connect.

Working through these details early can help avoid awkward roof shapes or finish transitions later.

Designing Around Detached Structures

On properties with garages, shops, sheds, or other outbuildings, it may make sense to consider how the new covered area relates to those structures too.

Covered walkways, work areas, equipment shelter, entries, or additions around accessory structures can sometimes solve practical needs that are separate from backyard entertaining.

PLANNED FOR HAYDEN PROPERTIES

Thoughtful Design for Homes, Yards, and Weather.

A successful Hayden porch addition should account for shade, roof connections, backyard use, nearby trees, natural light, and how the new space relates to the home’s siding, windows, and trim.

Serving Hayden, Idaho

Hayden homeowners can rely on All Seasons Exterior for covered porches, patio covers, and exterior improvements designed to fit the home, improve outdoor comfort, and stand up to North Idaho weather.
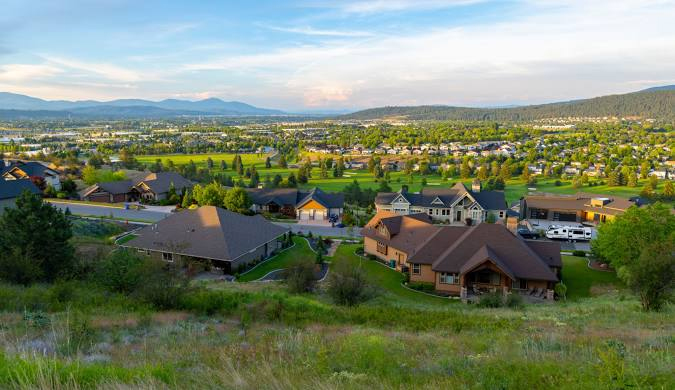
View of Rathdrum, Idaho neighborhoods and surrounding North Idaho hills
Gold location-pin icon featuring open fields, evergreen trees, and mountain peaks representing Rathdrum, Idaho.

Hayden Lake Area

Covered outdoor spaces designed around views, tree cover, moisture, slopes, and seasonal exposure.

Gold location-pin icon featuring evergreen trees, rolling hills, and a lakeside landscape representing Athol, Idaho.

Central Hayden

Porch additions and exterior updates suited to established homes, neighborhood lots, and daily use.

Gold location-pin icon featuring mountains, evergreen trees, and lake waves representing Coeur d’Alene, Idaho.

Avondale Area

Custom structures planned for outdoor gathering, shade, architectural fit, and surrounding landscaping.

Gold location-pin icon featuring Hayden Lake, evergreen trees, and mountain foothills representing Hayden, Idaho.

North Hayden Properties

Exterior construction designed for larger lots, open exposure, access, and property-specific needs.
Designing the Space for the Way You Use Your Property

A useful covered area should support the activities that actually take place there.

That means thinking beyond the construction itself and considering furniture, movement, equipment, storage, entertaining, and access before the final layout is decided.

Everyday Outdoor Living

A covered area may serve as an outdoor living room, dining area, quiet seating space, play area, or sheltered transition into the yard. Those different uses can call for different dimensions and post locations.

Grilling and Outdoor Cooking

If the household regularly grills or plans an outdoor cooking area, it is helpful to establish that location while the porch or patio cover is still being designed. This allows seating, circulation, lighting, electrical needs, and roof coverage to be considered together.

Furniture and Traffic Flow

Posts should support the structure without making the area unnecessarily difficult to furnish. Dining chairs need room to pull out. Exterior doors need room to swing or slide. People need a clear route between the house, stairs, patio, and yard.

Future Features

Ceiling fans, lighting, receptacles, televisions, heaters, screens, or additional weather protection are easier to plan when framing and electrical considerations are addressed before the structure is finished.

Construction Details That Influence Long-Term Performance

A covered addition is exposed to the same North Idaho weather as the rest of the home.

The visible materials matter, but the less-visible structural and water-management details often determine how well the project performs over time.

Footings and Load Support

The roof needs a reliable structural path to the ground. Footings, posts, beams, headers, and connections must work together while also fitting the layout of the outdoor area.

Snow Considerations

A new roof changes both structural loads and the way snow accumulates or moves around the property. Roof configuration, pitch, valleys, adjacent roof sections, walkways, doors, patios, and other areas below the roof edge should be considered during planning.

Rainwater and Site Drainage

Adding roof area also concentrates additional runoff. Gutters, downspouts, grading, landscaped areas, patios, foundations, and existing drainage paths should be considered so water is directed to appropriate locations.

Flashing Where New Meets Existing

Connections between the addition and the existing home deserve careful attention. Roofing, wall flashing, siding, trim, fascia, soffit, and penetrations should work together to reduce opportunities for water intrusion.

RECENT CONSTRUCTION ACROSS HAYDEN & NORTH IDAHO

Recent Projects in and Around Hayden

Explore examples of covered porch additions, patio structures, timber work, garages, windows, siding, exterior remodeling, and related construction completed in Hayden and surrounding North Idaho communities.

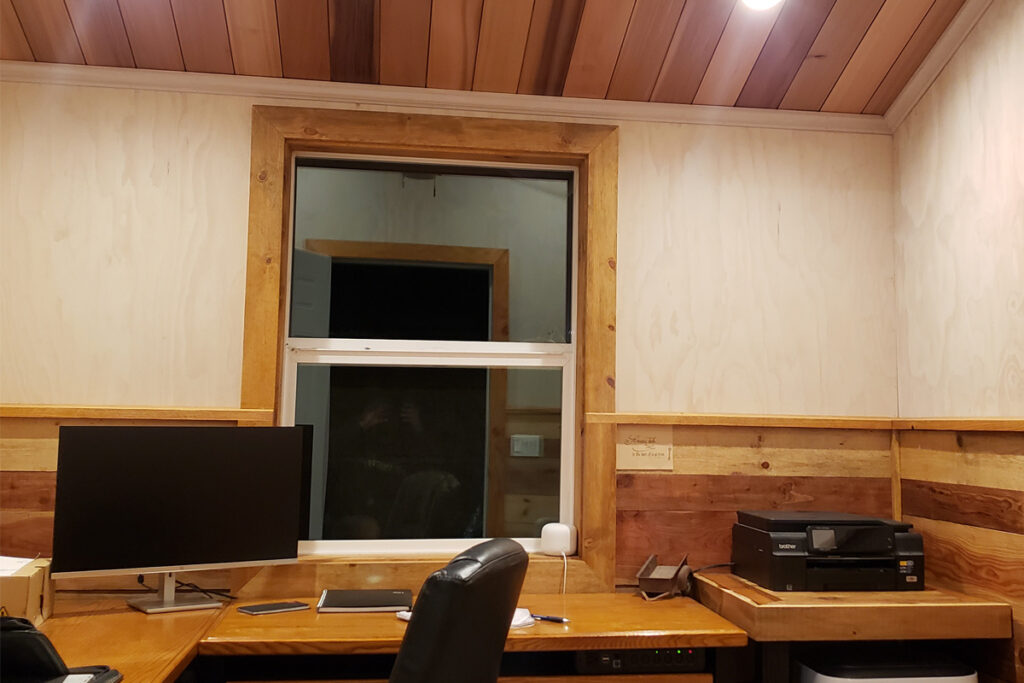
Coeur d’Alene window replacement project with custom interior wood trim and exterior finish work

Coeur d’Alene Window Replacement Project

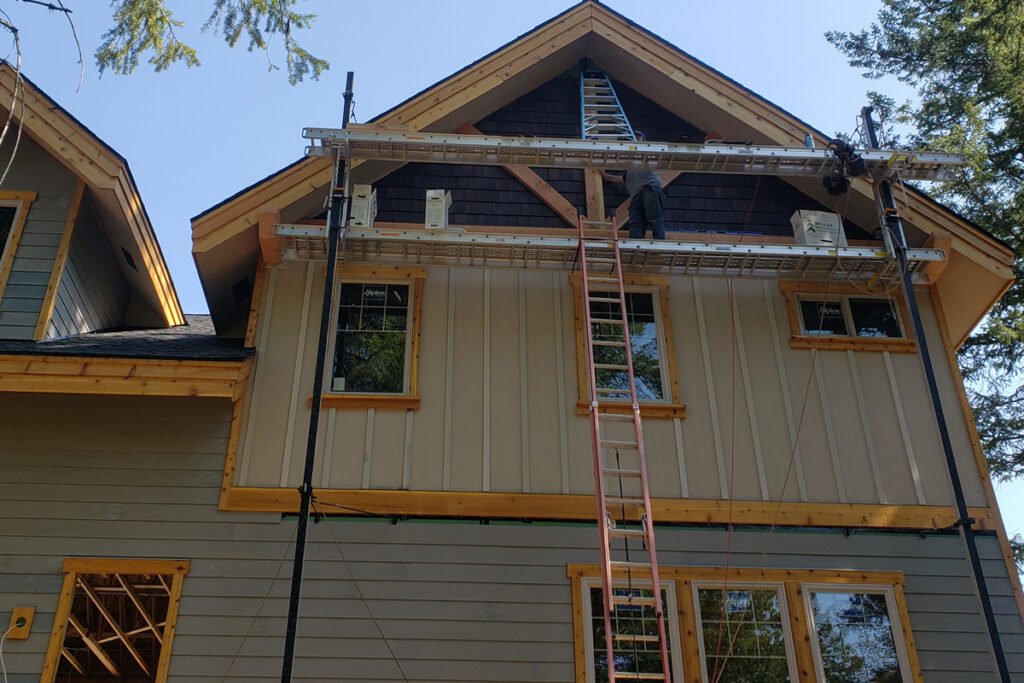
Exterior remodeling project in Hayden, Idaho with siding, window, soffit, fascia, and trim improvements.

Hayden Exterior Remodel Project

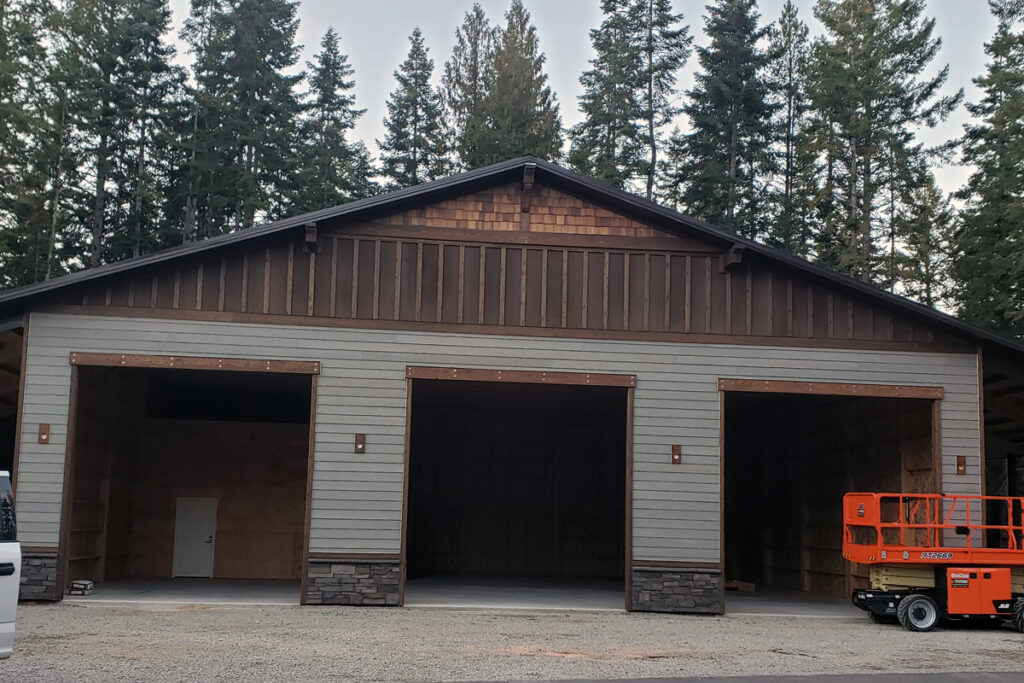
Coeur d’Alene garage builder project featuring a custom three-car detached garage

Coeur d’Alene Garage Builder Project

Additions for Garages, Shops, and Outbuildings

Homes are not the only structures that may benefit from an addition.

Hayden properties with detached garages, workshops, storage buildings, recreational equipment, or work areas may need protected entrances, covered storage, sheltered work space, or a larger accessory building.

For more substantial projects, explore our garage and shop construction services.

Existing outbuildings may also have aging siding, damaged trim, deteriorated roof-edge components, or other exterior issues that should be addressed before expanding or improving them.

Our exterior home repair services can help address related exterior problems where they form part of the overall project.

Exterior Remodeling That Can Be Coordinated With an Addition

An addition frequently intersects portions of the existing exterior.

Instead of treating those areas as unrelated problems, coordinating them with the new construction can create cleaner transitions and a more complete finished result.

Exterior Remodeling and Additions

When the scope extends beyond the covered structure itself, our exterior remodeling in North Idaho service can help coordinate multiple exterior components as one project.

Window Replacement

A nearby window may affect the roofline, attachment height, natural light, or overall design of the addition.

When replacement is appropriate, window replacement can be integrated with the surrounding flashing, siding, trim, and exterior finish work.

Siding Installation

New framing and roof construction frequently require changes where the project meets the exterior wall.

Our siding installation service can address areas where siding needs to be removed, replaced, repaired, or integrated around the addition.

Exterior Doors and Entries

Adding a covered space may make an existing doorway more important—or reveal that a different entry arrangement would work better.

Projects can incorporate exterior door installation or more extensive entryway improvements when those changes support the project.

Exterior Carpentry, Soffit, and Fascia

Roof additions naturally intersect with exterior trim and roof-edge components.

When needed, exterior carpentry and soffit and fascia repair can be coordinated with the new construction.

Planning and Permit Considerations in Hayden

Covered porches, patio covers, residential additions, shops, garages, exterior alterations, and other structural projects may require permits and supporting information depending on the work proposed.

The City of Hayden Building Department maintains residential permit forms and project resources for construction within city jurisdiction.

The city currently provides specific residential permit categories for additions, other structures, siding, windows and doors, roofing, and other residential work. Its residential permit packet is intended to provide many of the forms needed for projects including new homes, additions, and shops.

External planning resource:

External permit resource:

City of Hayden Online Permit Application Portal

The Building Department also publishes supporting information such as sample site plans and setback resources that can help homeowners understand some of the information that may be relevant when planning where an addition will sit on the property.

A Hayden mailing address does not necessarily establish city jurisdiction. Properties outside incorporated Hayden may instead fall under Kootenai County.

Kootenai County’s Building Division issues permits for residential construction including decks, garages, pole barns, residential storage buildings, dwellings, and other regulated work.

External county resource:

Kootenai County Building Division

The county also provides permit applications, site-plan guidelines, residential plan-review information, snow-load resources, and other documents used in residential construction planning.

External county permit resource:

Kootenai County Building Applications & Permit Forms

Before beginning construction, homeowners should confirm which agency has jurisdiction over the property and verify current permit requirements, setbacks, structural documentation, site-plan requirements, and applicable inspections for the specific project.

These resources are provided as starting points for homeowner planning. Project-specific requirements should always be confirmed directly with the governing agency.

USEFUL INFORMATION BEFORE YOU ADD ON

Planning Guides for Hayden Homeowners

Explore practical guidance about covered porch additions, patio-cover planning, additions to existing homes and outbuildings, roof connections, drainage, materials, weather protection, exterior remodeling, permits, maintenance, costs, and other decisions homeowners may face before construction begins.

Coeur d’Alene window replacement project with custom interior wood trim and exterior finish work

Coeur d’Alene Window Replacement Project

A Coeur d’Alene window replacement project featuring new windows, custom interior wood trim, exterior finish work, and careful integration with the home’s existing style.
Exterior remodeling project in Hayden, Idaho with siding, window, soffit, fascia, and trim improvements.

Hayden Exterior Remodel Project

A Hayden exterior remodel featuring siding, window work, soffit, fascia, trim, and coordinated improvements designed for North Idaho homes.
Coeur d’Alene garage builder project featuring a custom three-car detached garage

Coeur d’Alene Garage Builder Project

A custom three-car garage project in Coeur d’Alene featuring three vehicle bays, durable exterior materials, practical storage, and a finished design that complements the property.

Why Hayden Homeowners Choose All Seasons Exterior

Covered Additions Are a Primary Specialty

Covered porches, patio covers, and sheltered outdoor living structures are an important focus of our construction work—not simply occasional secondary projects.

Designed Around the Whole Property

The home, yard, rooflines, access, existing structures, outdoor uses, and exterior materials all influence how an addition should be planned.

Custom Construction

Dimensions, roof shape, structural layout, finishes, and architectural details are developed around the individual property instead of a standardized package.

Experience Integrating New and Existing Construction

Porches and patio covers often need to connect with roofing, siding, fascia, soffit, trim, windows, doors, decks, or existing structures. Those relationships are considered as part of the project.

North Idaho Building Experience

Snow, moisture, seasonal temperature changes, drainage, and weather exposure are part of the planning process for exterior construction in this region.

Clear Communication

Homeowners receive straightforward information about project scope, planning decisions, materials, construction stages, and what the finished addition is intended to accomplish.

Learn more about our exterior construction process, from the initial conversation and project planning through construction, finish work, and final walkthrough.

Covered Porch & Exterior Construction Experience Serving Hayden

All Seasons Exterior & Construction builds custom covered porch additions, patio covers, timber structures, and outdoor living improvements for Hayden homeowners.

Projects can range from adding permanent protection over an existing deck or patio to developing a larger outdoor gathering area or improving a garage, shop, or other structure on the property.

When new construction intersects the existing exterior, related work can include siding, windows, exterior doors, carpentry, soffit and fascia, entry improvements, repairs, or broader remodeling.

Our project examples and homeowner resources are intended to help Hayden property owners understand their options, recognize the details that should be considered before building, and prepare better questions when they are ready to request an estimate.

Start Planning Your Hayden Porch or Patio Addition

Thinking about adding a covered porch, patio cover, timber structure, sheltered outdoor living area, covered work space, or another addition to your Hayden home, garage, shop, or outbuilding?

Tell us what you want to add, what is already on the property, how you would like to use the new space, and what you want the finished project to improve.