Coeur d’Alene IDAHO
Coeur d’Alene homeowners often have decks, patios, entries, or outdoor areas they would use far more often if those spaces had permanent protection from sun, rain, snow, and changing North Idaho weather.
All Seasons Exterior & Construction specializes in turning those exposed areas into useful extensions of the home through custom covered porch additions and patio cover construction designed around the existing property.

That means looking beyond the roof itself. Rooflines, structural connections, post locations, drainage, existing decks or patios, siding transitions, windows and doors, views, natural light, and the way the family wants to use the finished space all influence the right design.
Whether the goal is a sheltered place to relax, an outdoor dining area, a covered gathering space, or an addition that makes an existing deck or patio more useful, the finished structure should look intentional and feel like it belongs with the home.
Learn more about All Seasons Exterior & Construction and the craftsmanship and North Idaho experience behind our exterior projects.

Covered porches and patio structures are a primary focus, with each project designed around the home, property, and intended use.

Roof shape, dimensions, post placement, materials, finishes, and architectural details are developed around the existing structure rather than a standard package.

Professional protection and responsible project management from initial planning through construction and final completion.

Structural details, drainage, roofing, and exterior materials are considered with rain, snow, freezing temperatures, summer sun, and seasonal moisture in mind.

Years of Experience

Porch additions tailored to your architecture, outdoor space, and goals.

Careful framing, finish work, and exterior transitions throughout the project.

Planning informed by local homes, weather exposure, and neighborhood styles.

Clear expectations, dependable communication, and coordinated construction stages.

We stand behind the structural and finish details of our work.
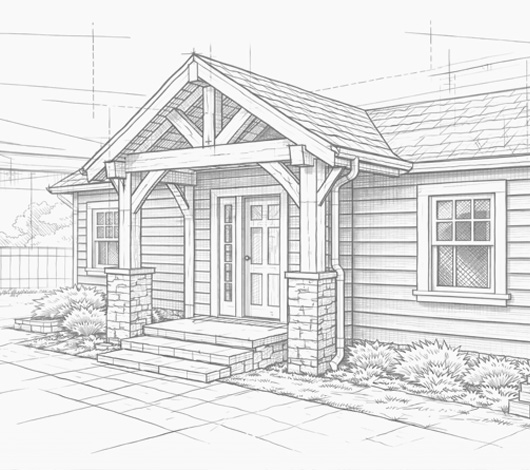
A thoughtfully designed roof over a porch, deck, or patio can change how homeowners use their property.
Instead of waiting for perfect weather, a covered outdoor area can provide shade during warm summer afternoons, shelter during rain, protection for outdoor furniture, and a more comfortable transition between indoor and outdoor living.
A successful porch addition should appear connected to the architecture rather than simply attached to it.
Roof pitch, beam proportions, column placement, ceiling treatment, roofing, siding transitions, trim, fascia, and existing architectural details all affect how naturally the new structure integrates with the house.
For a closer look at how these structures are planned, visit our covered porch additions in North Idaho service page.
An exposed patio can become far more functional when it has permanent overhead protection.
A custom patio cover can create a sheltered location for outdoor dining, grilling, entertaining, relaxing, or simply spending more time outside while reducing direct exposure to sun and precipitation.
The dimensions and layout should be based on how the space will actually be used—not simply how large a roof can be installed.
Exposed posts and beams, decorative trusses, substantial wood framing, finished ceilings, stone accents, and coordinated trim can give a covered structure architectural weight and character.
Homeowners looking for that more substantial style can explore our timber porch construction options.
For some properties, the project extends beyond simply putting a roof over an existing surface.
Seating areas, decks, lighting, outdoor cooking spaces, traffic flow, electrical needs, stairs, landscaping connections, and future comfort features can be considered together when creating custom outdoor living spaces.
From custom covered porches to coordinated exterior remodeling, we create improvements that complement the home and support year-round North Idaho living.

Custom front and back porches designed for shelter, comfort, and architectural fit.
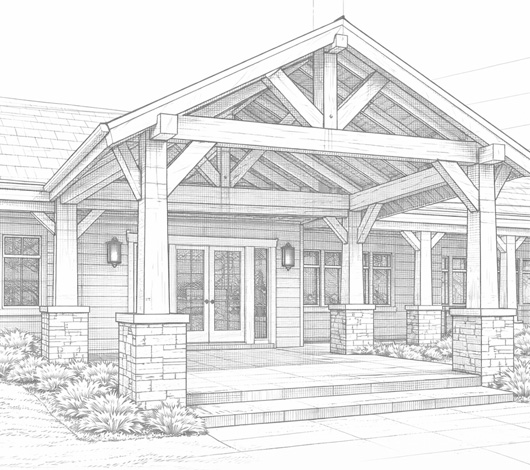
Shade structures and patio roofs planned for entertaining, relaxing, and outdoor dining.
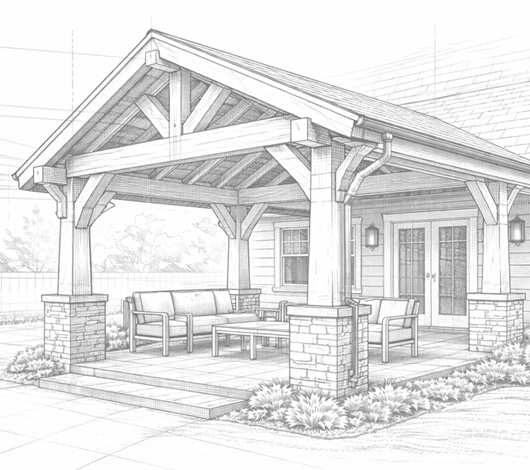
Covered gathering areas with room for seating, lighting, fans, and seasonal enjoyment.
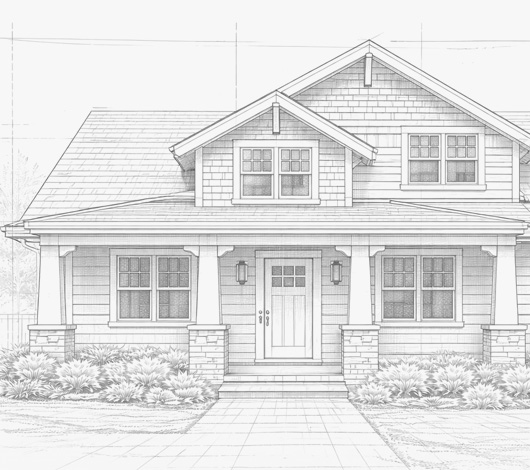
Coordinated siding, window, door, trim, soffit, fascia, and entry improvements.
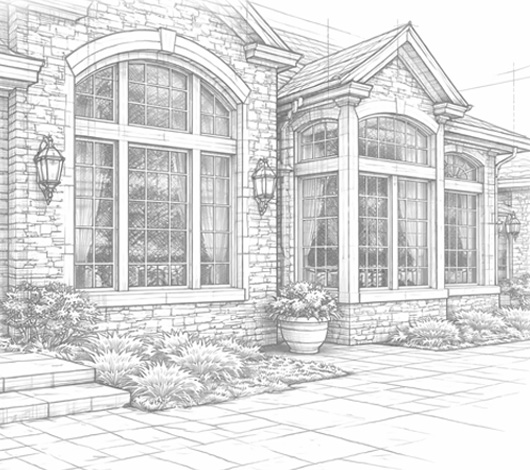
Weather-conscious upgrades that improve appearance, protection, and everyday performance.
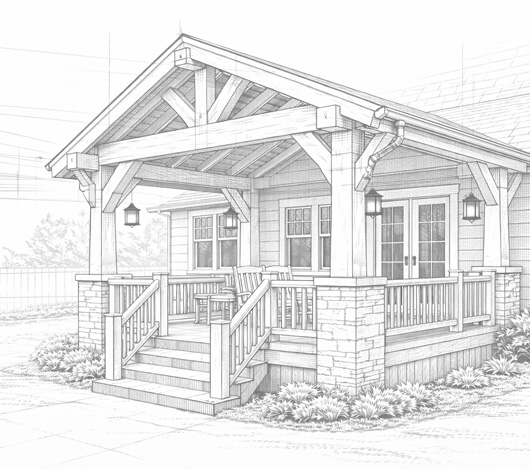
Durable outdoor platforms and railings designed for safety, access, and lasting use.
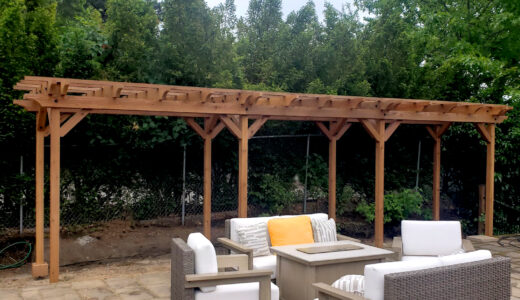
There is no single covered-porch layout that works for every Coeur d’Alene property.
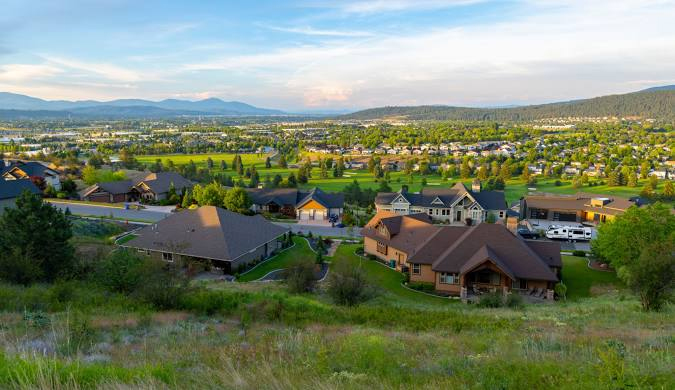
Established neighborhoods, newer developments, wooded parcels, sloped sites, lake-oriented properties, and homes with existing decks or patios can present very different design considerations.
The structure needs to respond to what is already there.
One of the first questions is how the porch or patio-cover roof will relate to the existing roofline and exterior walls.
Attachment height, roof pitch, windows, doors, eaves, fascia, soffit, siding, drainage, and available structural connection points may all affect the design.
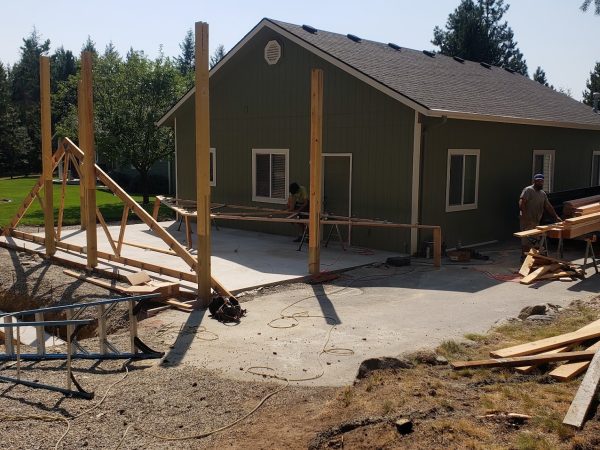
An existing deck or patio may provide an obvious location for a covered addition, but the existing construction still needs to be considered.
Adding a permanent roof introduces loads and structural requirements that were not necessarily part of the original uncovered space.
A roof that provides excellent weather protection can also change how much daylight reaches adjacent windows and interior rooms.
Roof height, pitch, depth, ceiling finish, orientation, and open sides should be considered together so shelter does not unnecessarily make the home feel darker.
Post locations and structural components can affect sightlines, furniture placement, stairs, doors, walkways, grills, landscaping, and circulation through the yard.
Planning these relationships before construction begins can make the finished space substantially easier to use.
Coeur d’Alene homes vary in age, architecture, lot size, exposure, and outdoor layout, so every covered porch addition should be planned around the property—not copied from a standard design.

Porch designs that respect established architecture, limited space, views, and exterior character.

Outdoor additions planned for modern homes, neighborhood settings, and comfortable everyday use.

Shelter and exterior improvements designed around trees, slopes, weather exposure, and changing terrain.

Custom porches and exterior upgrades suited to larger lots, mature properties, and varied home styles.
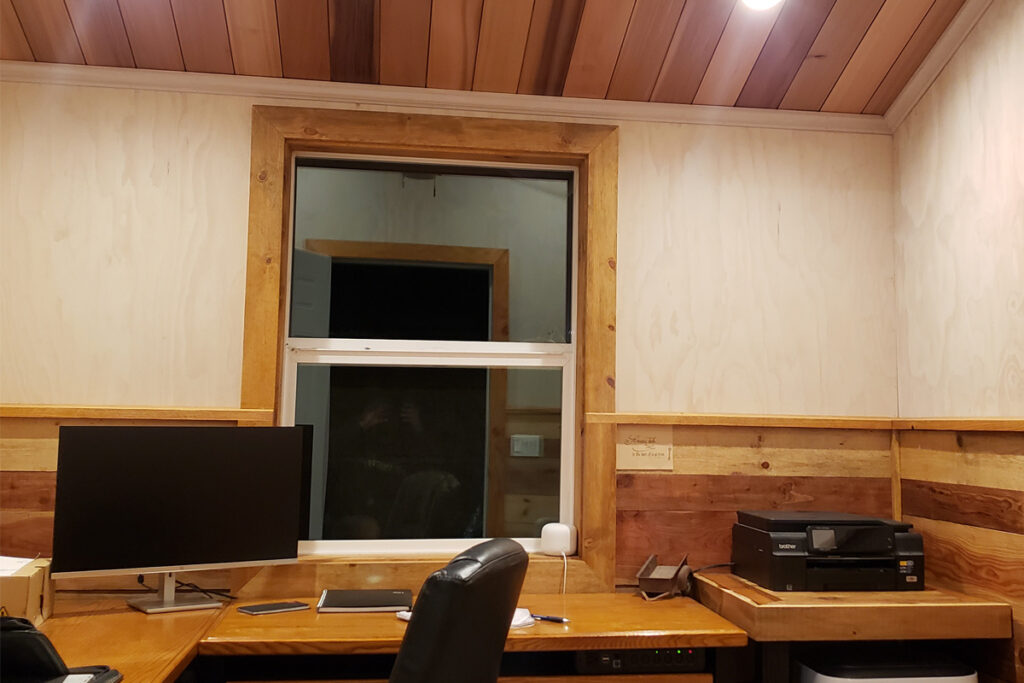
The most successful porch additions are not designed only around square footage.
They are designed around what homeowners actually want to do underneath them.
If the space will hold a dining table, grill, outdoor kitchen, or larger seating arrangement, those features should be considered before posts and structural supports are positioned.
A covered porch may become a quiet sitting area, family gathering space, protected play area, or extension of the living room. Furniture dimensions and movement through the space can help determine useful porch depth and layout.
Lighting, ceiling fans, receptacles, televisions, heaters, and other electrical features are easier to accommodate cleanly when their locations are considered before framing and finish work are completed.
Wood ceilings, exposed framing, soffit-style finishes, timber details, trim, and other architectural treatments can transform the character of the completed addition. Thinking about those details early also helps coordinate framing, electrical work, and finish materials.
Some of the most important parts of a porch or patio-cover addition are barely visible after construction is complete.
Structural connections, footings, flashing, drainage, fastening, roof transitions, and material interfaces can have a major effect on how the project performs over time.
Where new construction meets the existing house, structural attachment and water management need to work together. Roofing, flashing, siding transitions, fascia, and adjacent wall materials should form a coordinated weather-resistant connection.
Roof pitch and layout affect where rain and melting snow travel. Gutters, downspouts, valleys, roof edges, decks, patios, walkways, landscaping, and existing drainage patterns should be considered before the structure is built.
The size and configuration of footings, posts, beams, headers, and connection points depend on the proposed structure and existing conditions. Those structural elements also influence usable space and the visual proportions of the completed porch or patio cover.
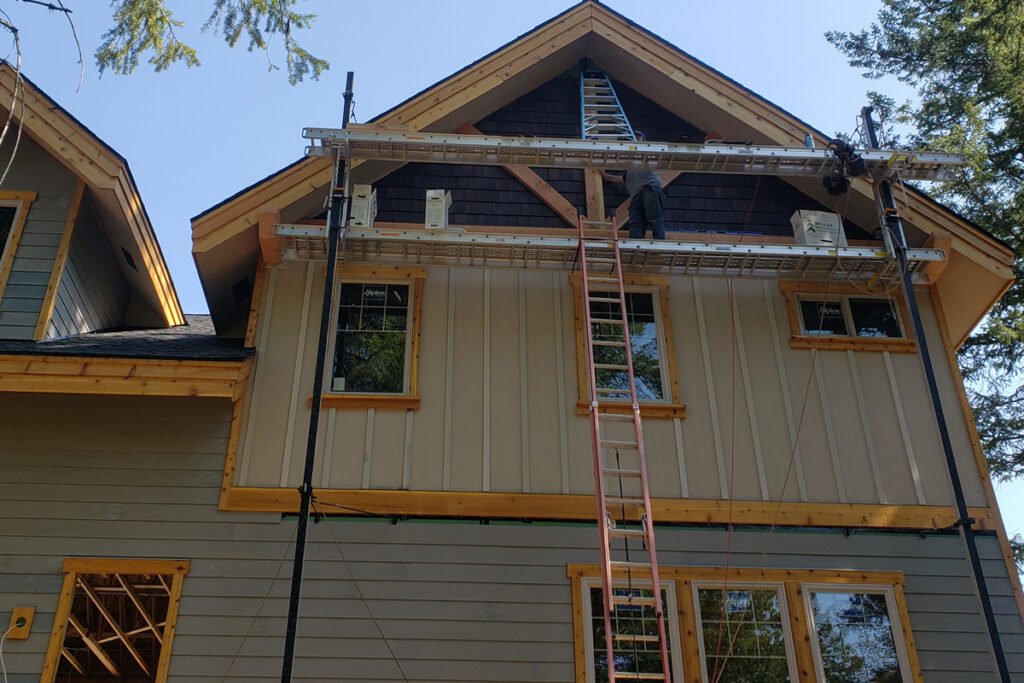
Where new construction intersects existing siding, trim, soffit, fascia, roofing, stone, windows, or doors, the transition should look deliberate. Careful integration is one of the differences between an addition that appears attached later and one that feels like a natural extension of the home.
See examples of covered porch additions, patio structures, windows, garage construction, exterior remodeling, outdoor living spaces, and other projects completed in Coeur d’Alene and nearby North Idaho communities.
Not every covered addition is attached to the primary living area.
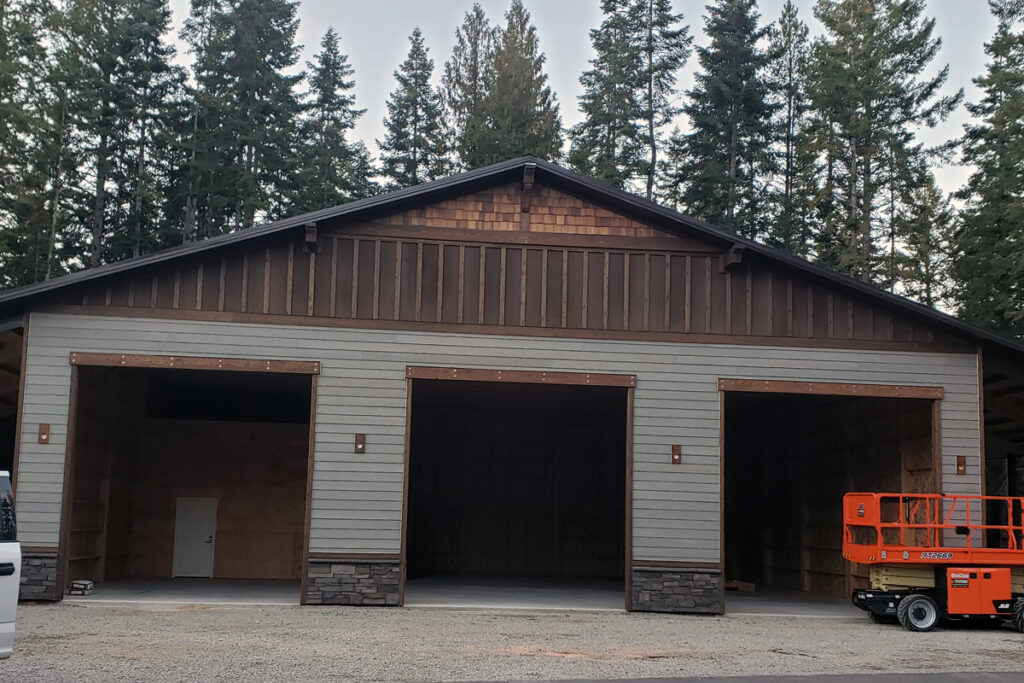
Properties with garages, shops, detached structures, work areas, or equipment storage may also benefit from carefully planned exterior additions, covered work areas, entrances, or structural improvements.
For larger accessory-building projects, explore our garage and shop construction services.
When an existing structure needs corrective work before or alongside an improvement, exterior home repairs can address damaged or deteriorated components that affect the project.
A covered porch or patio-cover project sometimes creates an opportunity to address other exterior areas at the same time. Adding a roof may affect siding, fascia, soffit, trim, windows, exterior doors, drainage, or aging materials surrounding the new construction. Planning related work together can create cleaner transitions and help avoid disturbing newly completed areas later.
When a project extends beyond the porch itself, our exterior remodeling services can help coordinate related improvements around the home.
Windows near a new covered area may influence roof height, wall connections, natural light, or exterior finishes.
When replacement is part of the larger project, proper window replacement should account for flashing, siding, trim, water management, and the surrounding wall assembly.
Adding onto an existing home frequently requires old and new exterior materials to meet cleanly.
Our siding installation work can be coordinated with additions and remodeling when siding must be repaired, replaced, or integrated around new construction.
A covered addition may also change how homeowners enter, exit, or move between indoor and outdoor spaces.
Projects can incorporate exterior door installation or broader entryway improvements where appropriate.
Porch additions often meet existing trim, roof edges, fascia, soffit, and other wood components.
Related exterior carpentry and soffit and fascia repair can be addressed as part of a coordinated exterior project when needed.
Covered porches, patio covers, structural additions, garages, remodeling work, and other exterior alterations may require permits, plans, or supporting documentation depending on the scope of the project and the property.
The City of Coeur d’Alene Building Services Department provides residential construction information, applications, permit access, and inspection resources for properties within city jurisdiction.
City of Coeur d’Alene Building Services
The city also provides residential application information and an online building-permit system.
City of Coeur d’Alene Online Building Permits
A Coeur d’Alene mailing address does not necessarily mean the property is located within Coeur d’Alene city jurisdiction. Properties outside incorporated city boundaries may instead fall under Kootenai County.
Kootenai County’s Building Division issues permits for residential construction including decks, garages, residential buildings, and other regulated construction, and the county provides applications, residential building information, site-plan guidance, and additional permit resources.
Kootenai County Building Applications & Permit Forms
Homeowners should confirm which jurisdiction governs their specific property and what approvals, plans, setbacks, structural documentation, or other requirements apply before construction begins.
These links are provided as starting points for homeowner research. Requirements should be confirmed directly with the appropriate agency for the property and proposed project.
Explore practical information about covered porch planning, patio-cover design, structural additions, exterior remodeling, weather protection, materials, maintenance, costs, and the decisions homeowners commonly face before beginning a project.
Covered porch additions, patio covers, and sheltered outdoor living areas are not simply secondary add-ons to unrelated work. They are an important part of what we build.
Rooflines, architecture, dimensions, windows, doors, exterior materials, views, access, and existing construction are considered before the project approach is finalized.
Covered porches and patio structures are planned around the individual home and intended use rather than adapted from a one-size-fits-all package.
Roofing, flashing, framing, siding, trim, fascia, soffit, ceilings, posts, beams, and other exterior components need to work together for the finished addition to look and perform as intended.
Regional experience helps inform decisions involving snow, seasonal moisture, freezing temperatures, drainage, summer sun, and weather-exposed materials.
Homeowners receive straightforward information about project planning, material decisions, scope, construction stages, and the work being completed.
Learn more about our exterior construction process, from the initial conversation and project planning through construction, finish work, and final walkthrough.
All Seasons Exterior & Construction builds custom covered porch additions, patio covers, timber structures, and outdoor living improvements for Coeur d’Alene homeowners, with related exterior remodeling, siding, windows, doors, carpentry, repairs, and garage or shop construction available when a project requires a broader scope.
If you are trying to make an existing deck or patio more useful, add permanent shelter to your home, create a new outdoor gathering area, or coordinate an addition with other exterior improvements, the first step is understanding what you want the finished space to accomplish.
Our project examples and homeowner planning resources are intended to help you compare possibilities, understand important construction details, and prepare informed questions before requesting an estimate.
Considering adding a covered porch, patio cover, timber structure, sheltered outdoor living area, or another exterior addition to your Coeur d’Alene home or property?
Tell us what you would like to build, what is there now, how you want to use the finished space, and any problems you would like the project to solve.