
Proudly Serving
Coeur d’Alene IDAHO
HEAVY TIMBER. STRONG STRUCTURE. DISTINCTIVE NORTH IDAHO CHARACTER.
Timber Porch Construction
in North Idaho
BUILD THE STRUCTURE INTO THE DESIGN
Create a Porch Where the Timber Is Part of the Architecture
Timber porch construction is different from simply covering conventional framing with decorative wood.
When exposed posts, beams, braces, rafters, or trusses become visible parts of the finished porch, the structural system itself helps define the architecture. Proportion, span, joinery, roof geometry, wood species, post placement, finish, and connection details all affect how the completed structure looks and performs.
All Seasons Exterior & Construction provides timber porch construction throughout North Idaho for homeowners who want an outdoor addition with more structural presence and visible craftsmanship.
A timber porch may create a dramatic front entry, a substantial rear gathering space, a sheltered deck, a lake-oriented outdoor room, or a covered transition between the home and surrounding property.
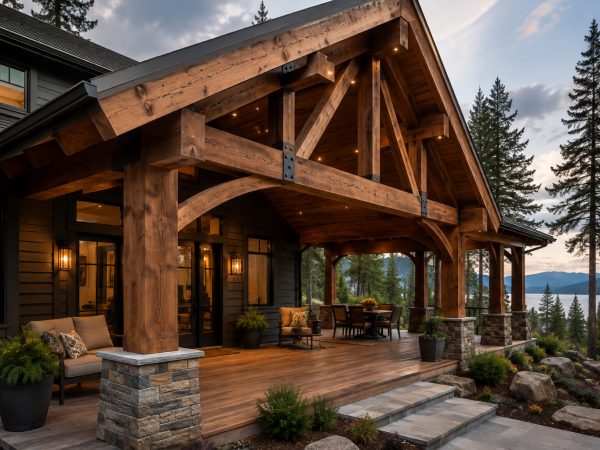
The goal is not simply to make the framing look heavy. The timber should be proportioned to the house, positioned around how the space will be used, protected from moisture where possible, and integrated carefully with the existing roof and exterior.
Learn more about All Seasons Exterior & Construction and the experience behind our North Idaho exterior construction and remodeling work.

Local & Trusted
Experienced exterior construction for Coeur d’Alene homes.

Registered & Insured
Professional protection from planning through completion.

Custom Built for You
Designed around your home, property, and outdoor lifestyle.

Built for Our Climate
Planned for North Idaho snow, moisture, sun, and seasonal change.

25+
Years of Experience
01
Structural Character
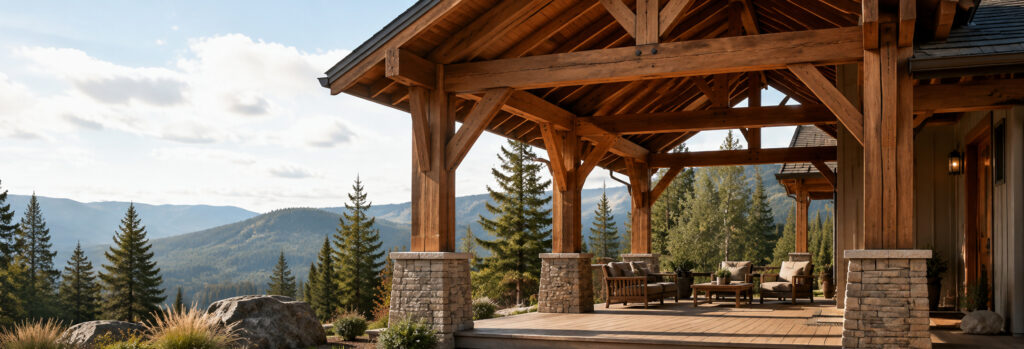
Posts, beams, braces, rafters, and other visible framing elements become part of the finished architectural design.
02
Built for North Idaho Conditions
Roof geometry, structural loads, drainage, snow movement, moisture exposure, and material protection are considered with North Idaho conditions in mind.
03
Designed Around the Property
Timber proportions, porch depth, post locations, views, furniture, doors, windows, and surrounding outdoor spaces are considered together.
04
Finish Details Matter
Cuts, fasteners, connections, trim, flashing, stains, sealers, ceilings, masonry, and transitions influence both appearance and long-term performance.
WHY HOMEOWNERS CHOOSE EXPOSED TIMBER
What Timber Framing Can Add to a Porch
Timber can change the character of an outdoor structure in ways that conventional enclosed framing often cannot.
Create Strong Architectural Presence
Large posts and beams can give a porch visual weight and help a new addition feel proportionate to larger homes, wide rooflines, tall elevations, and expansive properties.
Add Architectural Interest
Posts, beams, ceilings, roofing, trim, and masonry details can turn a basic patio into a more finished part of the property. Related exterior carpentry can also help coordinate these details with the surrounding home.
Complement North Idaho Settings
Exposed wood can fit naturally with wooded lots, lake properties, mountain-influenced homes, cabins, rural acreage, craftsman architecture, and homes where natural materials already play an important role.
Make Structure Part of the Finished Space
Instead of concealing all framing behind soffits and ceilings, timber construction can allow beams, braces, rafters, and trusses to contribute directly to the visual experience beneath the porch.
Coordinate With Other Exterior Woodwork
Timber porches can connect visually with exterior carpentry, wood entry details, deck features, trim, gables, columns, or other architectural elements around the home.
Add Shelter Without Losing Outdoor Character
A well-proportioned timber structure can provide meaningful protection from sun and precipitation while preserving views, airflow, and the open quality of an outdoor space.
TIMBER STRUCTURES FOR DIFFERENT HOMES AND USES
Timber Porch Styles and Construction Options
Timber Front Porch Additions
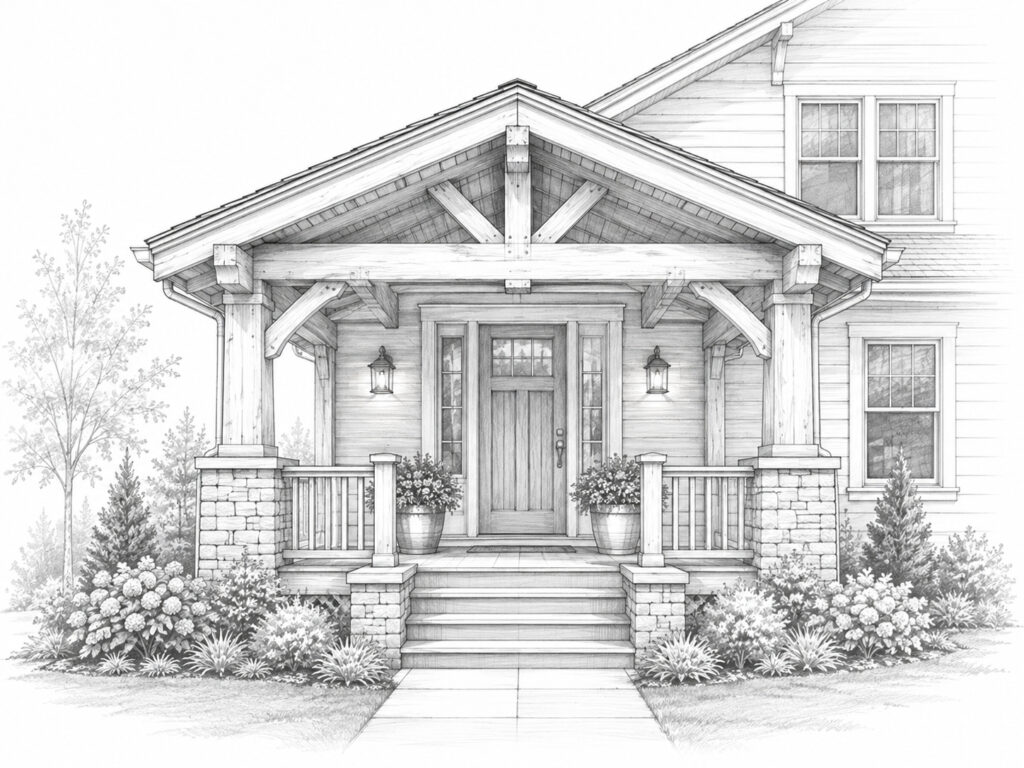
A timber-framed front porch can substantially change the appearance of an entry.
Posts, beams, braces, gables, ceilings, and masonry bases can give an otherwise simple façade more depth while protecting the exterior entry door, steps, landing, and visitors from weather.
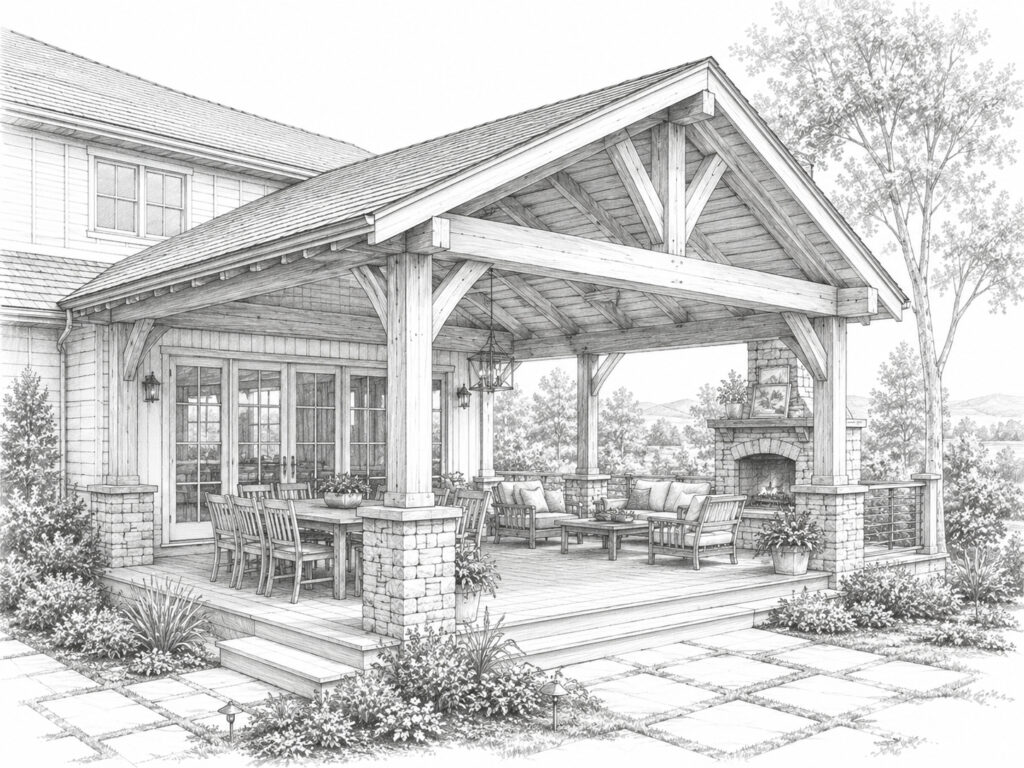
Timber Back Porches
A larger rear porch can combine exposed timber with dining, lounge seating, grilling, views, and access from primary living areas.
These projects can function as a major component of a larger outdoor living space.
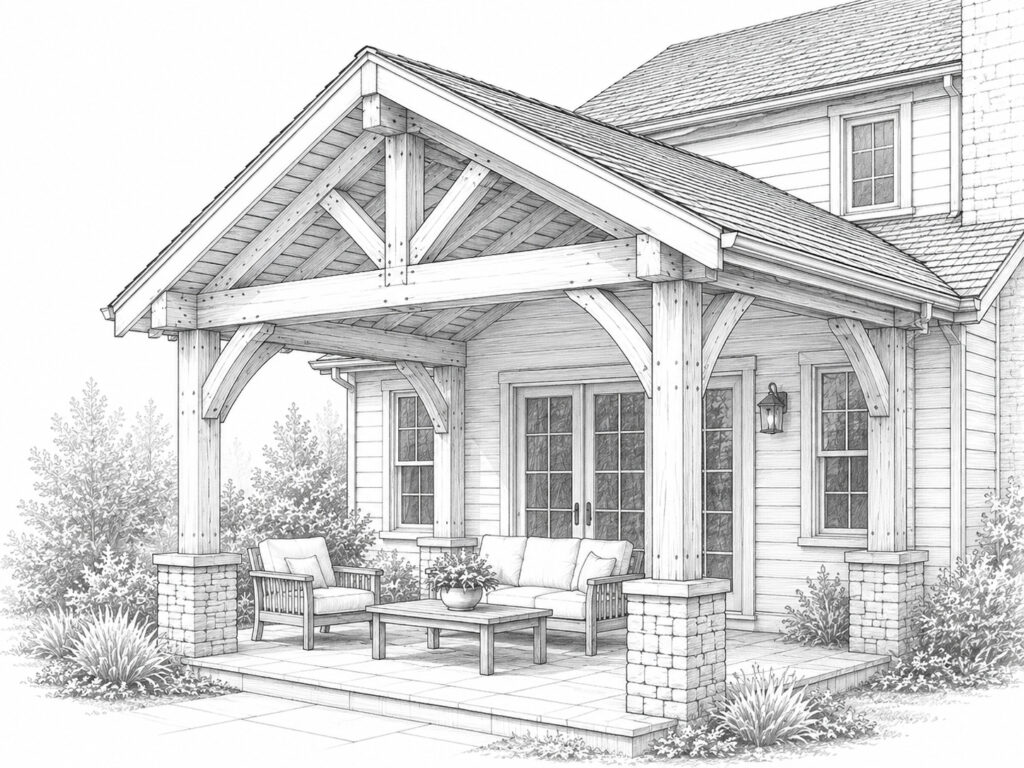
Timber Porch Roof Extensions
Where the house and roof geometry allow, timber framing can support a roof extension designed to feel structurally and visually connected to the existing home.
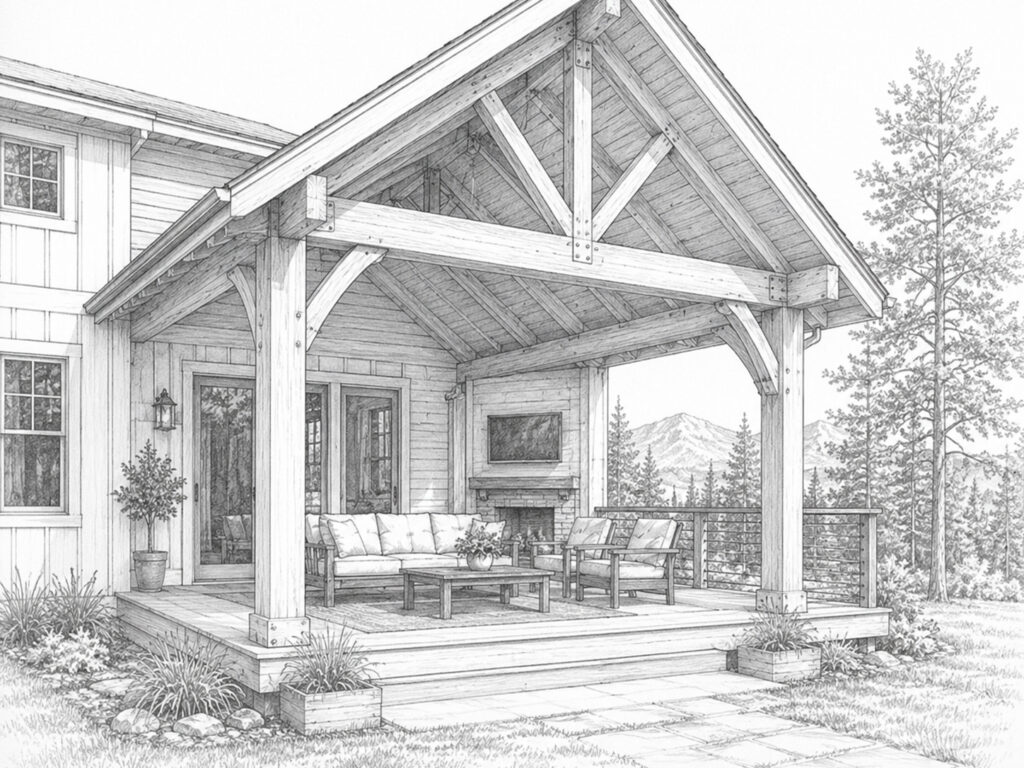
Gabled Timber Porches
A gable can create greater ceiling height, reveal more of the timber framing, provide space for decorative or structural truss elements, and give the addition stronger architectural emphasis.
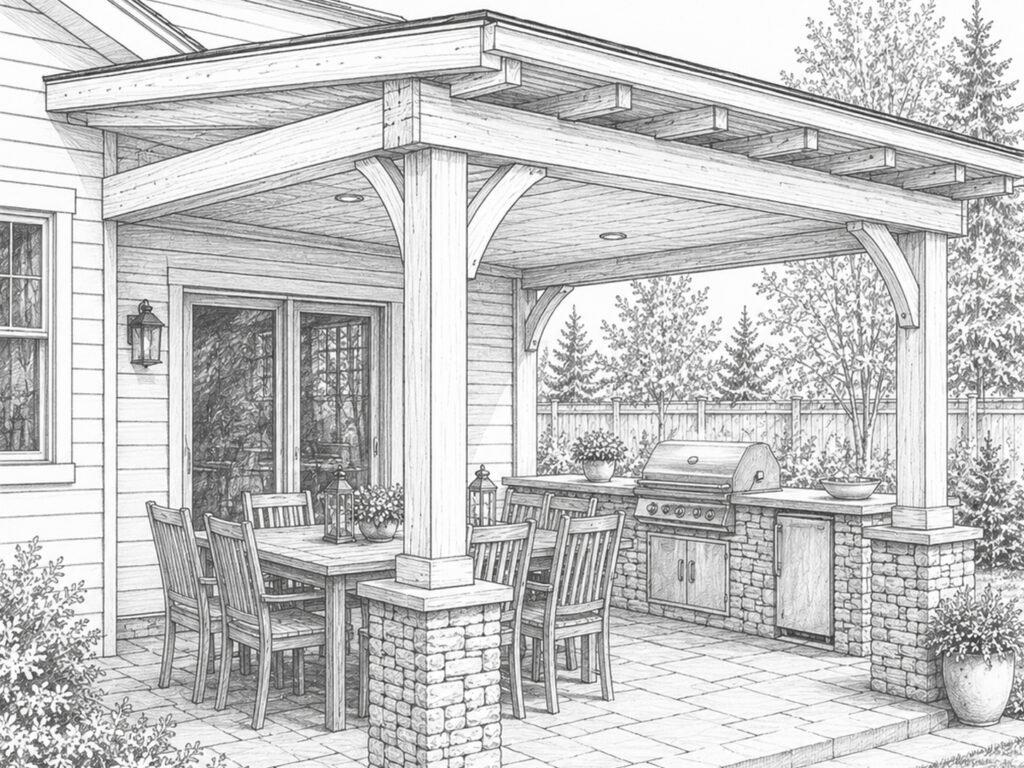
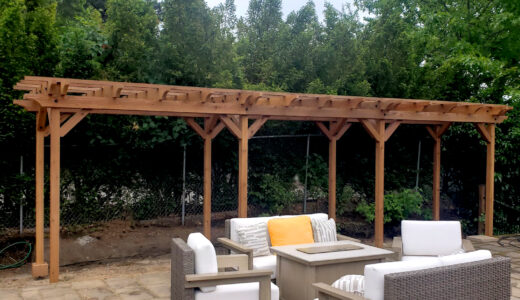
Timber-Framed Patio Shelters
Some homeowners want the visual character of timber over an existing patio rather than a traditional porch floor.
For projects driven primarily by patio shelter, compare this option with our patio cover construction service.
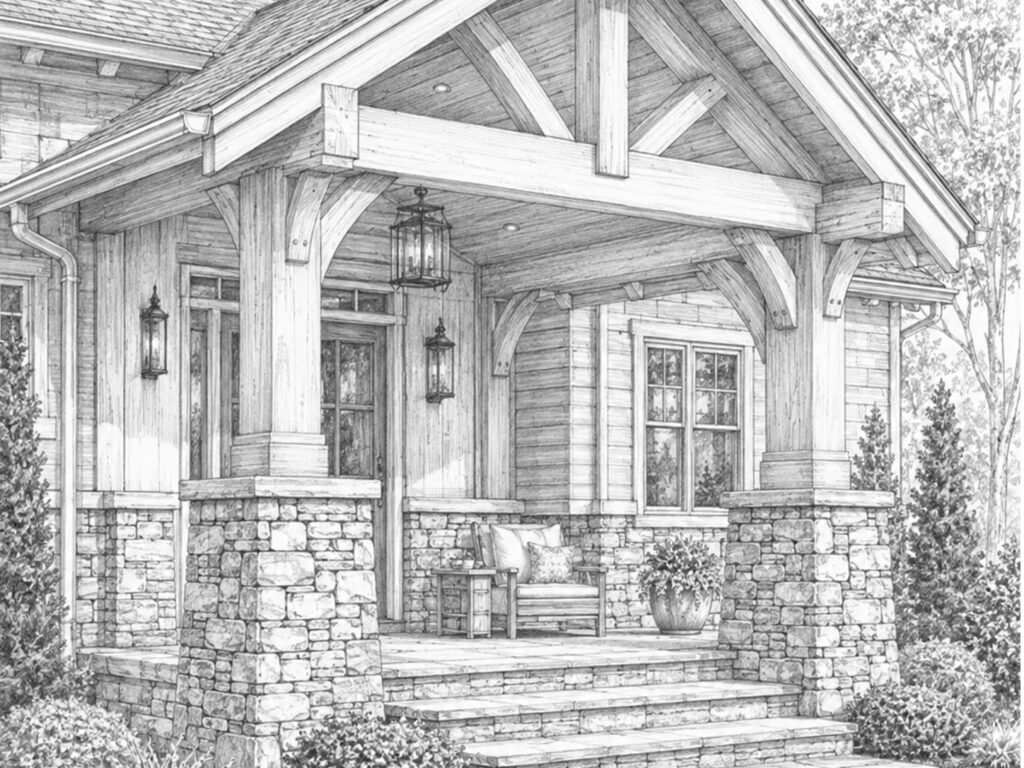
Timber Porches With Masonry or Wrapped Bases
Stone, masonry veneer, trim wraps, or other base details can visually anchor large posts and help coordinate a new timber structure with the materials already present on the house.
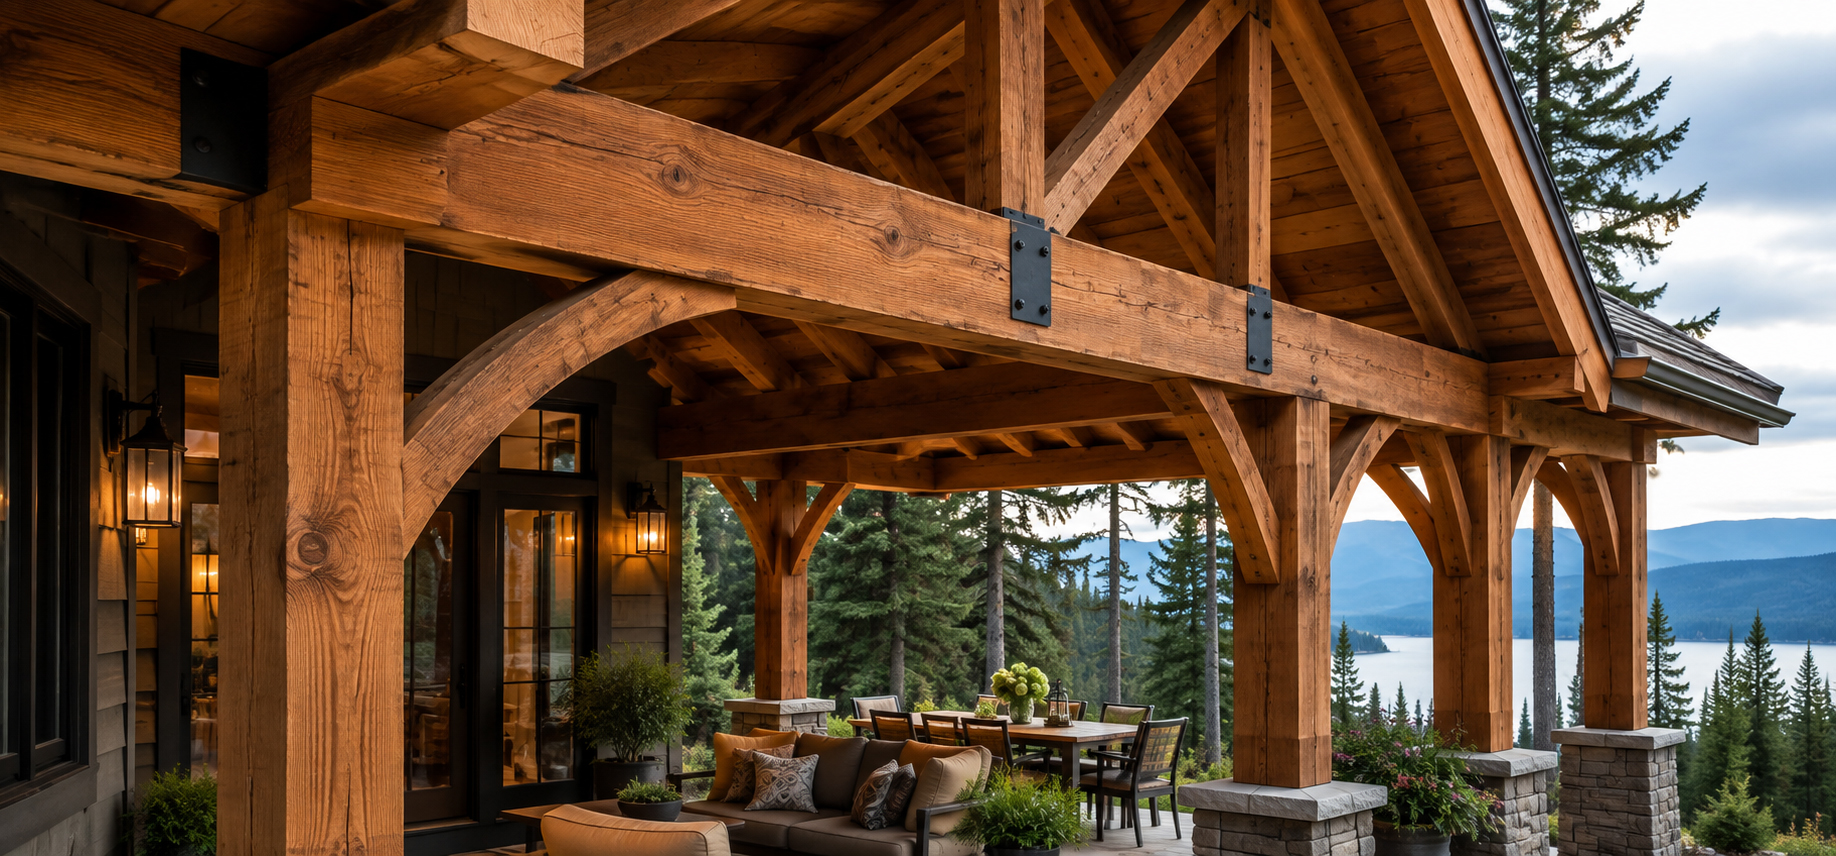
DECISIONS THAT MATTER BEFORE THE FIRST TIMBER IS CUT
Questions Homeowners Commonly Have About Timber Porches
How Large Should the Timbers Be?
Bigger is not automatically better.
Post and beam dimensions need to make structural sense while remaining proportionate to the house and porch. Oversized members can make a modest home feel visually overwhelmed, while undersized-looking timbers may fail to create the architectural presence the homeowner expects.
Will the Timbers Crack or Check?
Large wood members can develop surface checks as moisture content changes.
Some checking is a normal characteristic of heavy timber rather than automatic evidence of structural failure. Species, moisture content, exposure, orientation, finish, and member size can influence how visible those changes become.
How Much Maintenance Does Exposed Timber Need?
That depends on the wood, finish system, exposure, roof protection, orientation, and desired appearance.
Some homeowners prefer wood that gradually weathers naturally. Others want to preserve a more consistent stained or sealed appearance and should expect periodic maintenance.
Can Timber Be Added to an Existing House?
Often, but the design needs to account for the house’s existing structure and architecture.
Roofline, wall framing, siding, eaves, windows, doors, foundation conditions, and attachment points all influence how a timber porch can be integrated.
Will Heavy Posts Block the View?
They can if placement is not planned carefully.
This is especially important on lake-facing, mountain-view, or large-property porches. Structural requirements need to be balanced against sightlines from both the porch and the interior rooms behind it.
Can Timber Be Combined With Conventional Framing?
Yes.
A porch may use exposed heavy timber where it provides visual value while using conventional framing in concealed roof, wall, soffit, or finish assemblies.
This hybrid approach can sometimes provide more flexibility than trying to make every structural component exposed timber.
THE DETAILS BEHIND A DURABLE TIMBER PORCH
What Makes Timber Porch Construction Work Well
Footings and Load Paths
Large posts can carry substantial roof loads.
Those loads must move through posts, beams, connections, and footings appropriately rather than simply resting on an existing deck board or decorative surface.
Beam and Post Connections
Timber connections can be concealed, exposed, bolted, plated, notched, bracketed, or designed in other ways depending on the structural requirements and desired appearance.
The connection strategy should be considered early because hardware can become a major visual element.
Bracing and Lateral Stability
Diagonal braces may be structural, decorative, or both.
Their location affects headroom, views, furniture placement, and the overall character of the porch.
Roof Geometry
Roof pitch, span, ridge height, valleys, existing roof intersections, overhangs, drainage, and snow movement all affect the timber structure below.
Moisture Management at Post Bases
One of the most important details is how exposed wood meets the ground, concrete, masonry, decking, or other horizontal surfaces.
Keeping timber out of persistent moisture and managing splashback and runoff can be important to long-term durability.
Protection at Roof and Wall Connections
Where a timber porch joins an existing house, roofing, flashing, siding, fascia, soffit, windows, and doors may all need coordinated transitions.
DESIGN THE PORCH AROUND WHAT YOU WANT TO SEE AND DO
Planning Timber Framing Around Everyday Use
Preserve Important Views
On properties with lake, forest, pasture, or mountain views, post locations should be considered from both seated and standing positions.
An example planning decision might involve widening the central viewing bay while placing posts closer to less important sightlines—provided the structural design allows it.
Plan Furniture Before Post Locations
A beautifully framed porch can still function poorly if a large post lands where a dining chair needs to pull out or where people naturally walk.
Dining tables, sofas, grills, outdoor kitchens, swings, and circulation paths should be considered before the final framing layout.
Coordinate Door Locations
Exterior doors should open comfortably without conflicting with posts, braces, furniture, stairs, or railings.
Projects involving an entry upgrade may also coordinate with exterior door installation.
Consider Ceiling Height Carefully
Tall timber porches can feel dramatic and open, but scale matters.
A very high roof over a small porch can feel disconnected, while lower beams can create intimacy but may interfere with views or daylight.
Plan Lighting Around the Structure
Timber beams and ceilings can provide attractive locations for pendants, fans, recessed fixtures, sconces, and accent lighting.
Electrical pathways are easier to conceal cleanly when considered before the structure is finished.
Think About Seasonal Exposure
A porch facing afternoon sun may benefit from deeper cover than one primarily intended for rain protection.
Likewise, wind direction, blowing snow, tree cover, and surrounding structures can affect comfort even when the porch has a roof.
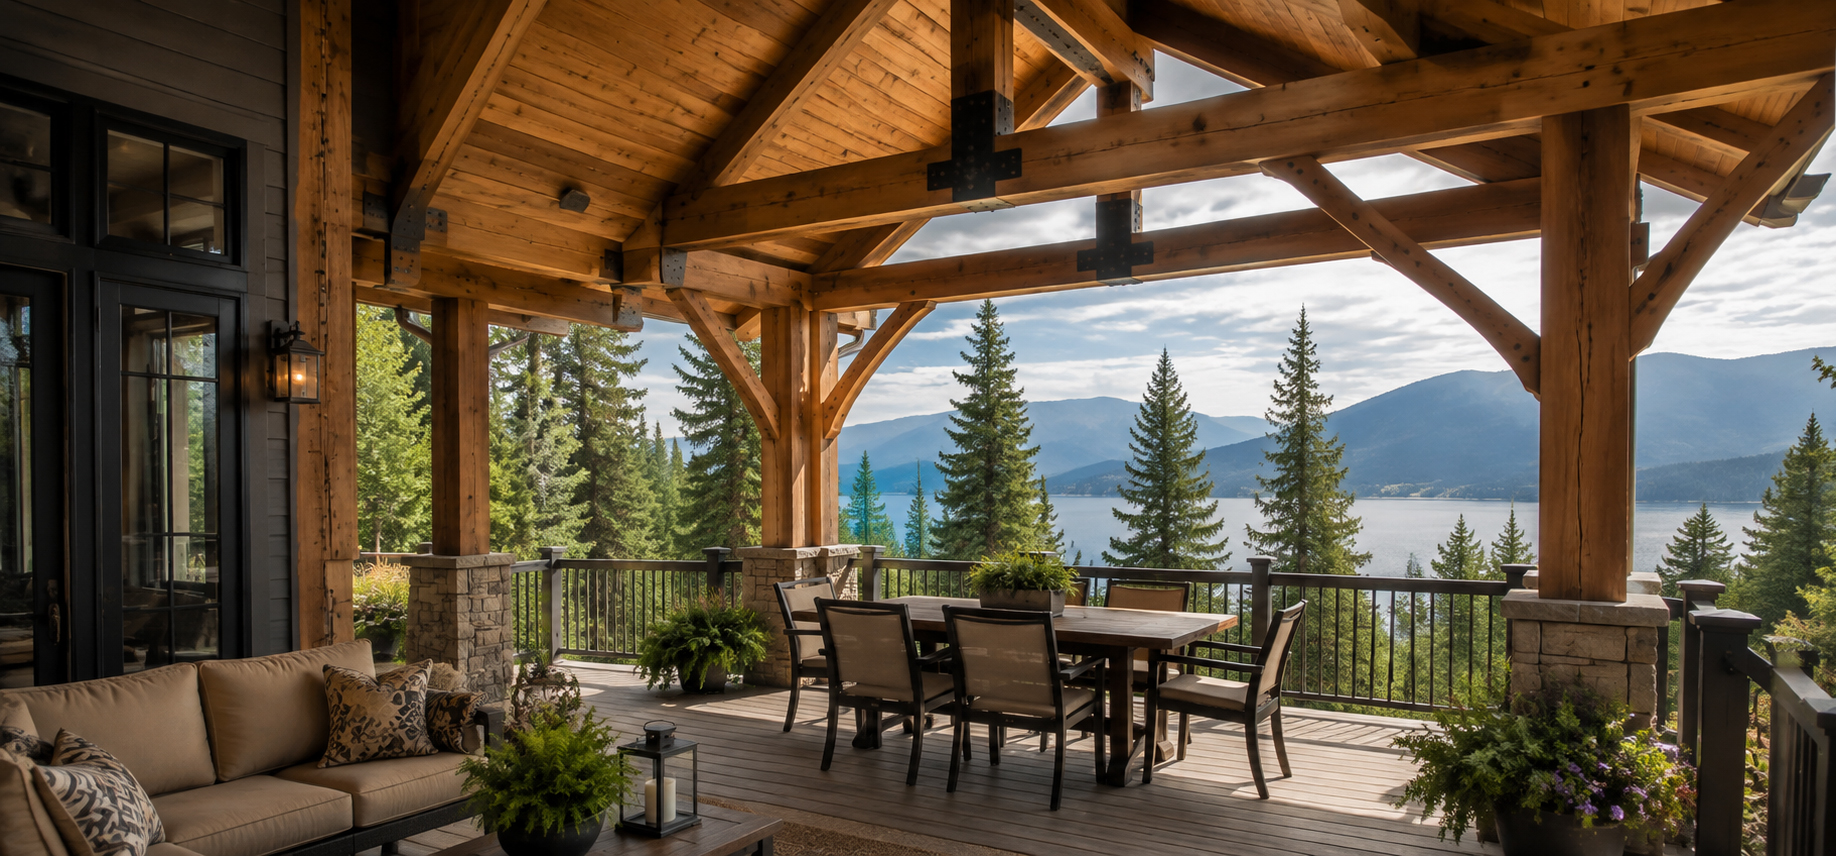
WOOD SPECIES, FINISHES & ARCHITECTURAL DETAILS
Timber Porch Materials and Finish Considerations
Exposed Posts and Beams
Visible framing may use substantial sawn or engineered wood members depending on structural needs, availability, design, and desired appearance.
Surface Texture
Smooth, rough-sawn, or more textured timber surfaces can create very different visual effects and can also influence how stain or finish appears.
Stain and Protective Finish
Clear, semi-transparent, and more opaque finishes can emphasize different aspects of the grain while affecting maintenance expectations.
Timber Braces
Braces can add structural support, visual interest, or both.
Their size and angle should relate to the beams and posts rather than looking like unrelated decoration.
Wood Ceilings and Soffits
Tongue-and-groove ceilings or other wood finishes can reinforce the warmth of the exposed structure, while lighter or contrasting ceilings can make the timbers stand out more strongly.
Masonry and Mixed Materials
Stone bases, concrete, steel hardware, siding, roofing, and other materials can create contrast and help integrate the timber porch into the larger exterior.
Related exterior carpentry can help coordinate trim and wood details beyond the primary structural frame.
FROM STRUCTURAL IDEA TO FINISHED TIMBER FRAME
Our Timber Porch Construction Process
Project Goals and Design Conversation
We discuss where the porch is being considered, how it will be used, what the homeowner likes about timber construction, and how prominent the structural woodwork should be.
1
Existing Home and Site Evaluation
Rooflines, walls, foundations, doors, windows, siding, grade, drainage, existing patios or decks, views, access, and surrounding property conditions are reviewed.
2
Structural and Visual Layout
Porch dimensions, roof form, beam locations, post spacing, braces, timber proportions, traffic flow, and important sightlines are considered together.
3
Material and Finish Planning
Timber appearance, roofing, ceilings, hardware, masonry, trim, stains, and related exterior materials are coordinated before construction.
4
Foundations and Structural Support
Footings and other supporting elements are installed or prepared as required for the proposed loads and site conditions.
5
Timber and Roof Framing
Posts, beams, braces, rafters, roof framing, connections, and related structural components are assembled and installed.
6
Weather Protection and Exterior Integration
Roofing, flashing, siding transitions, soffit, fascia, gutters, downspouts, and other exterior details are completed as applicable.
7
Finish Work and Final Review
Timber finishing, ceilings, trim, post bases, hardware details, and other remaining work are completed before the project is reviewed with the homeowner.
Learn more about our construction process.
8
LOCAL REQUIREMENTS BEFORE CONSTRUCTION
Timber Porch Permits and Planning in North Idaho
Timber porches are structural additions, and permit requirements can depend on the property location, porch dimensions, roof configuration, footings, structural loads, attachment to the existing home, setbacks, and the building authority governing the property.
Kootenai County’s Building Division issues permits for a variety of residential construction projects under county jurisdiction. The county’s residential building permit application specifically identifies covered patio/porch square footage, so homeowners planning a roofed timber porch should confirm the applicable permit type and submittal requirements before work begins.
External homeowner resources:
- Kootenai County Building Division
- Kootenai County Application & Permit Forms
- Kootenai County Building Ordinances, Statutes & Rules
- City of Post Falls Building Division
- City of Sandpoint Building Permits
- Idaho Contractors Board
Properties inside incorporated cities may be governed by a city building department rather than Kootenai County. Homeowners in Coeur d’Alene, Post Falls, Hayden, Rathdrum, Athol, and Sandpoint should confirm the authority governing their specific address.
Timber-framed structures can also involve engineering or additional structural documentation depending on spans, loading, connection design, and the requirements of the reviewing jurisdiction. Homeowners should confirm current requirements for the specific design rather than assuming a timber porch follows the same submittal process as a smaller uncovered deck.
Idaho’s general contractor system is based on contractor registration rather than general contractor licensure. The Idaho Contractors Board provides registration information and a public search homeowners can use when evaluating a contractor.
READY TO BUILD YOUR DREAM OUTDOOR SPACE?
Let’s Build Something Great in North Idaho
LOOK BEYOND THE PRETTY TIMBER
How to Compare Timber Porch Contractors
Ask Whether the Timber Is Structural or Decorative
Some projects use true structural timber, while others use conventional framing with decorative wood elements.
Neither approach is automatically wrong, but homeowners should understand exactly what they are paying for.
Ask How the Posts Meet the Foundation
Post bases deserve special attention.
Ask how the structure is supported, how wood is separated from persistent moisture, and how the connection will look once the porch is complete.
Ask About Beam and Brace Connections
Visible plates, bolts, brackets, notches, fasteners, and concealed connectors can dramatically affect the final appearance.
Know which connection details will remain visible.
Ask How Timber Movement Is Accounted For
Wood changes as moisture conditions change.
The contractor should understand that exposed heavy timber behaves differently from small dry interior trim and should plan connections and finishes accordingly.
Ask How the Porch Will Handle Water and Snow
Discuss roof pitch, flashing, gutters, downspouts, valleys, snow movement, post locations, and drainage around the structure.
Ask What Finish Is Being Used
If the porch is stained or sealed, understand the appearance, expected maintenance, and what preparation is included.
Review Actual Structural and Finish Details
Photos showing beam connections, braces, post bases, ceilings, roof transitions, and finished woodwork can tell you more than distant beauty shots alone.
You can learn more about All Seasons Exterior & Construction and our construction process before requesting an estimate.
KNOW WHICH TYPE OF PORCH YOU ARE ACTUALLY PLANNING
Timber Porches, Covered Porches, and Patio Covers: What Is the Difference?
Timber Porch Construction
Timber porch construction makes exposed structural wood a defining part of the architecture.
Posts, beams, braces, rafters, trusses, connections, and wood finishes receive more design attention because much of the structure remains visible.
Covered Porch Additions
A covered porch addition may use conventional framing, timber framing, or a combination.
The broader emphasis is usually creating an architecturally integrated porch connected to the home, entry, deck, or outdoor living area.
See covered porch additions for projects where the porch addition itself is the primary goal.
Patio Cover Construction
A patio cover generally begins with the need to shelter an existing or planned patio.
Shade, rain protection, furniture, outdoor dining, and backyard use tend to be the primary drivers.
Explore patio cover construction if overhead shelter is more important than creating a timber-focused porch addition.
REAL-WORLD CONDITIONS WORTH DOCUMENTING
Timber Porch Project Scenarios and Construction Decisions
TIMBER PORCH QUESTIONS WORTH ANSWERING BEFORE YOU BUILD
Timber Porch Planning Resources
How much does timber porch construction cost in North Idaho?
What size timbers should a porch use?
Why do heavy timbers crack or check?
How often should exterior timber be stained or sealed?
Timber porch post-base details and moisture protection
Exposed hardware versus concealed timber connections
How timber porch roofs connect to existing homes
Timber porch snow-load and drainage considerations
Can a timber porch be built over an existing deck?
Timber framing versus conventional porch framing
How to plan timber posts around views and furniture
Questions to ask a timber porch contractor
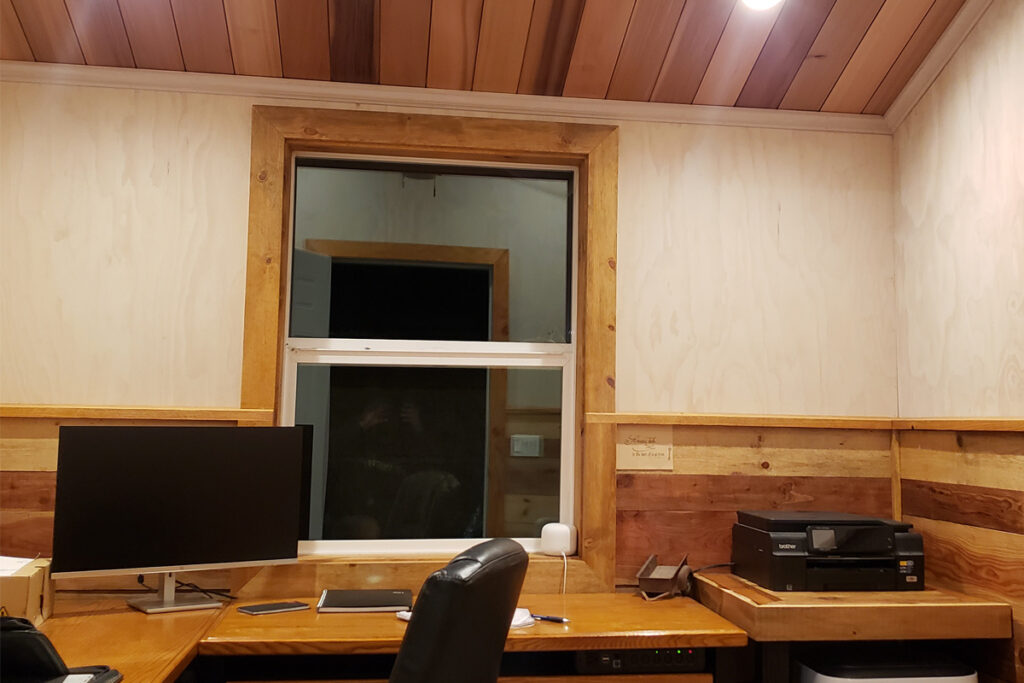
Coeur d’Alene Window Replacement Project
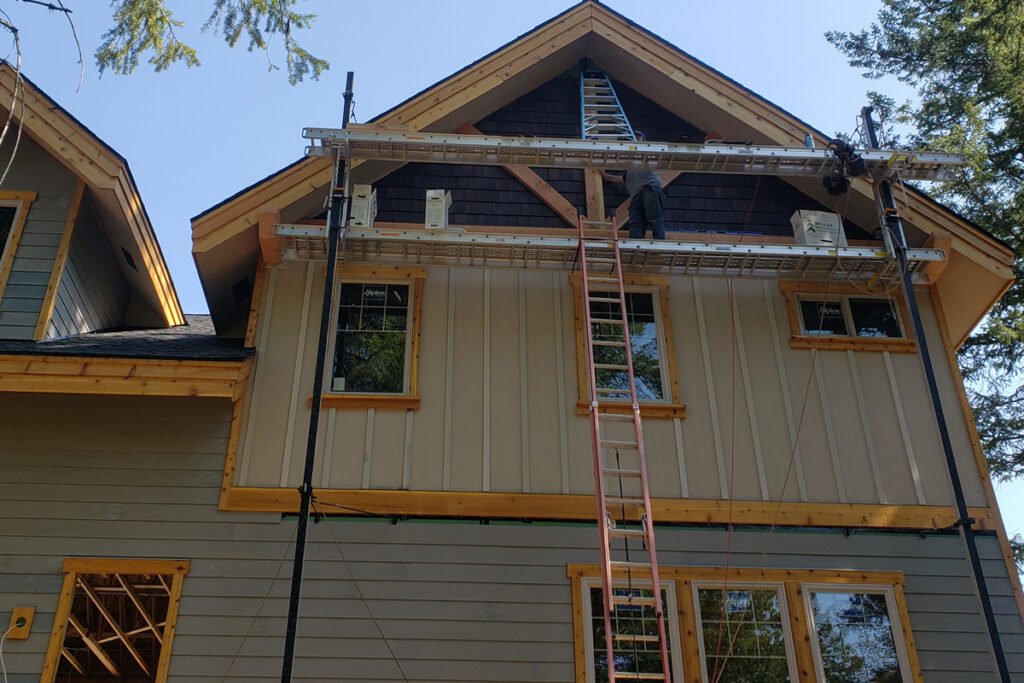
Hayden Exterior Remodel Project
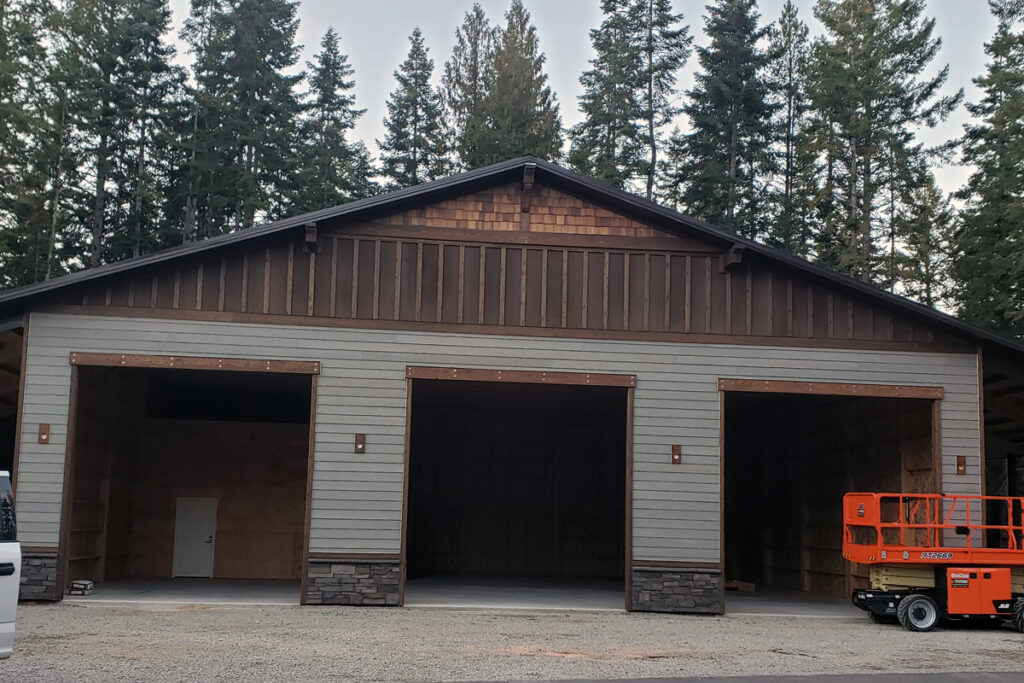
Coeur d’Alene Garage Builder Project
TIMBER PORCH CONSTRUCTION ACROSS NORTH IDAHO
Timber Porch Construction Across North Idaho
Coeur d’Alene
Timber porches can complement lake-oriented homes, established properties, custom residences, and exterior remodeling projects where architectural presence and outdoor living are important.
Post Falls
Timber porch construction for growing residential areas, larger backyards, entry improvements, covered decks, and outdoor gathering spaces throughout Post Falls.
Hayden
Exposed timber can work especially well with larger homes, wooded settings, covered outdoor areas, and properties where natural materials fit the existing architecture.
Rathdrum
Timber porches for residential and larger-property settings where open space, snow exposure, strong rooflines, and substantial structural proportions influence the design.
Athol
Timber construction can be particularly well suited to rural and wooded properties, larger lots, shop-and-home settings, and homes where substantial exposed woodwork feels appropriate to the property.
Sandpoint
Timber porches can complement lake, forest, mountain-influenced, and established residential properties where views, seasonal precipitation, snow, and natural materials shape the project.
TIMBER PORCH QUESTIONS ANSWERED
Frequently Asked Questions About Timber Porch Construction
What is a timber-framed porch?
A timber-framed porch uses substantial exposed wood posts, beams, braces, rafters, trusses, or related structural elements as visible parts of the finished architecture.
Is timber framing only for rustic homes?
No. Timber can work with craftsman, lodge-inspired, modern-rustic, transitional, contemporary, rural, and other home styles depending on proportions, roof form, finish, hardware, and surrounding materials.
Do large timbers crack?
Heavy timber can develop surface checks as moisture content changes. Some checking is normal in large wood members. The significance of any crack depends on its location, depth, member condition, structural role, and other circumstances.
How much maintenance does exposed timber require?
Maintenance depends on species, finish, exposure, orientation, roof protection, and the appearance the homeowner wants to maintain. Exterior wood finishes generally require periodic inspection and eventual maintenance.
Can a timber porch attach to an existing house?
Often, yes. Roofline, framing, siding, eaves, windows, doors, foundations, and available attachment locations need to be evaluated to determine an appropriate design.
Can a timber porch be built over an existing deck?
Possibly, but the existing deck and foundation should be evaluated before assuming they can support the additional roof and timber loads.
Can timber porches include lighting and ceiling fans?
Often, yes. Electrical features should be planned before construction so wiring, boxes, fixtures, and controls can be integrated cleanly with the exposed structure.
Can timber be combined with stone?
Yes. Masonry or stone bases can visually anchor timber posts and create a strong material transition between the structure and the ground or porch surface.
Do timber porches require permits in North Idaho?
Many roofed structural porch projects require permits or approvals. Requirements vary by jurisdiction and project design, so homeowners should confirm current requirements for their specific property.
Are timber porches more expensive than conventionally framed porches?
They can be. Larger exposed members, specialized connections, finish expectations, material handling, architectural detailing, and labor can affect cost. The meaningful comparison is between complete scopes rather than framing material alone.
What should I have ready before requesting a timber porch estimate?
It helps to know where the porch will go, how you want to use it, what you like about timber construction, approximate desired size, important views, existing deck or patio conditions, and any examples of timber details or architectural styles you prefer.
READY TO EXPLORE A TIMBER PORCH?
Start Planning Your North Idaho Timber Porch
You do not need to know the exact timber sizes, connection details, or roof engineering before beginning the conversation.
Start with the things you already know:
- Where do you want the porch?
- What should happen beneath it?
- Which views matter most?
- How prominent do you want the timber to feel?
- Do you prefer rustic, refined, traditional, or more contemporary detailing?
- Is there an existing deck, patio, or entry?
- What other exterior materials need to coordinate with the new structure?
- What problems with the current space are you trying to solve?
All Seasons Exterior & Construction can help evaluate the existing home, site conditions, intended use, and architectural goals to begin determining what type of timber porch construction makes sense for the property.
Tell us what you want the space to do.
We’ll help you begin evaluating the possibilities for your home.