

Proudly Serving
Coeur d’Alene IDAHO
BACKYARD SHELTER DESIGNED FOR NORTH IDAHO LIVING
Patio Cover Construction
in North Idaho
YOUR COEUR D’ALENE AREA Patio Cover CONTRACTOR
Turn an Exposed Patio Into Space You Can Use More Comfortably and Often
A patio can be one of the most useful areas around a home, but without overhead protection its use is often dictated by the weather. Strong afternoon sun, rain, melting snow, wet furniture, and changing temperatures can leave an otherwise valuable outdoor area sitting empty for much of the year.
All Seasons Exterior & Construction provides patio cover construction throughout North Idaho, creating custom roofed structures that make existing and new patios more comfortable, protected, and practical.
Rather than treating a patio cover as a prefabricated roof placed over a slab, we plan the structure around the home, patio dimensions, roofline, doors and windows, traffic patterns, drainage, views, furniture placement, and the way the homeowner wants to use the space.
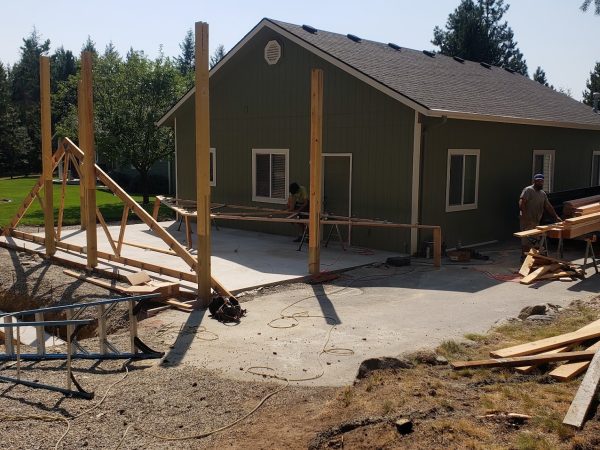
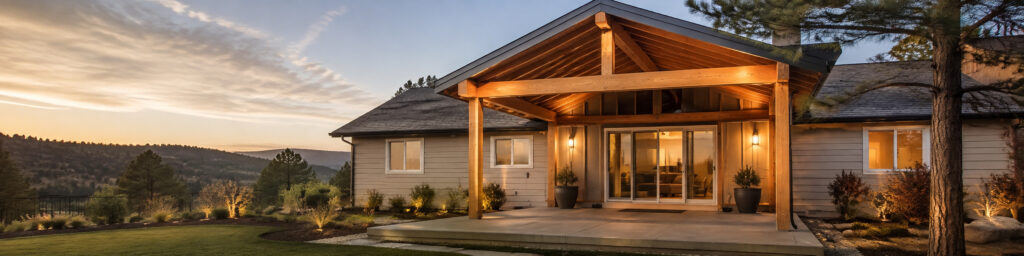
The result should provide useful shelter without making the backyard feel closed in or making the new structure look disconnected from the property.
Learn more about All Seasons Exterior & Construction and the experience behind our North Idaho exterior construction projects.

Local & Trusted
Experienced exterior construction for Coeur d’Alene homes.

Registered & Insured
Professional protection from planning through completion.

Custom Built for You
Designed around your home, property, and outdoor lifestyle.

Built for Our Climate
Planned for North Idaho snow, moisture, sun, and seasonal change.

25+
Years of Experience
01
Custom Designed
Each patio cover is planned around the home, available space, desired appearance, and intended use.
02
Built for North Idaho
Structural design, drainage, roofing, and exterior materials are considered with North Idaho weather and seasonal changes in mind.
03
Designed for Everyday Use
Furniture, grilling, dining, lighting, access, and movement through the space can all be considered before construction begins.
04
Workmanship Promise
Attention is given to structural connections, weather protection, finish details, and the way the completed structure relates to the home.
MORE USE FROM THE SPACE YOU ALREADY HAVE
Why Homeowners Build Patio Covers
A well-planned patio cover does more than keep rain off the concrete. It can change how often the backyard is used and create a more defined connection between indoor and outdoor living.
Create Dependable Shade
A roofed patio can reduce direct overhead sun and make seating and dining areas more comfortable during warm North Idaho afternoons.
Add Architectural Interest
Posts, beams, ceilings, roofing, trim, and masonry details can turn a basic patio into a more finished part of the property. Related exterior carpentry can also help coordinate these details with the surrounding home.
Make Outdoor Dining More Practical
A covered area provides a more dependable location for outdoor meals, grilling, entertaining, and serving food without having to plan entirely around the weather.
Extend the Useful Outdoor Season
Shelter from direct sun and precipitation can make the patio more inviting during spring, summer, fall, and portions of the colder season.
Give the Backyard a Defined Gathering Space
A roof structure visually establishes an outdoor room and can help organize seating, dining, cooking, and circulation within a larger yard.
Protect Outdoor Furniture and Gathering Areas
Patio furniture, grills, tables, cushions, doors, and portions of the patio surface receive greater protection from rain, snow, and direct sun.
CHOOSE THE RIGHT STRUCTURE FOR THE SPACE
Patio Cover Styles and Construction Options
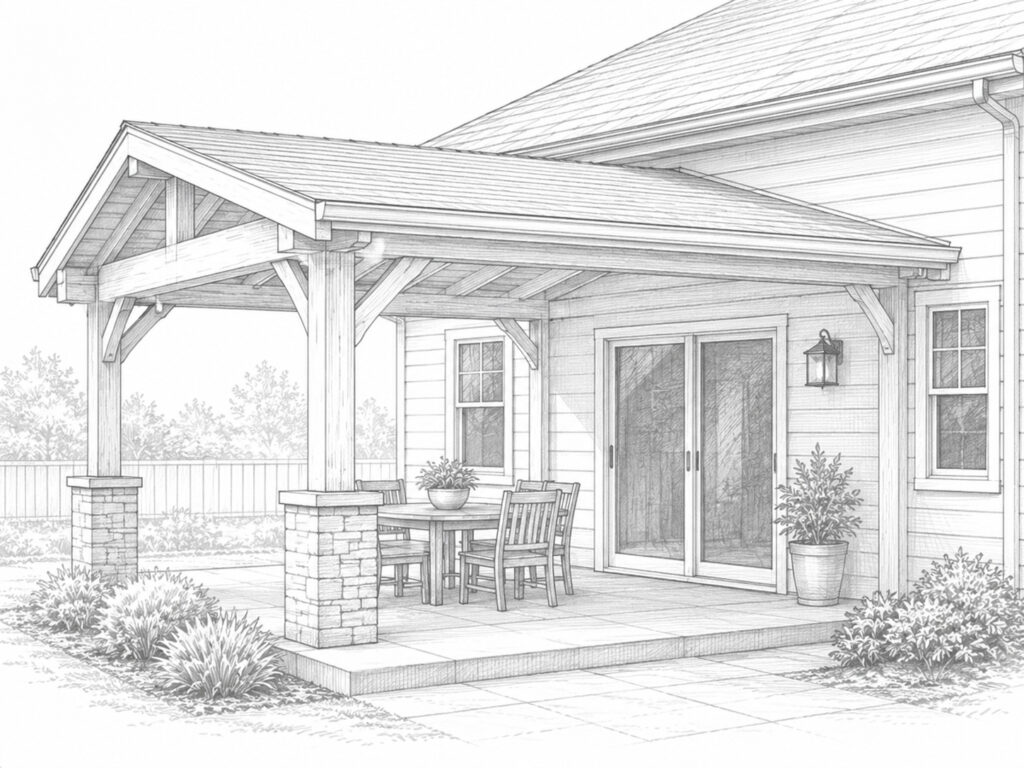
Attached Patio Covers
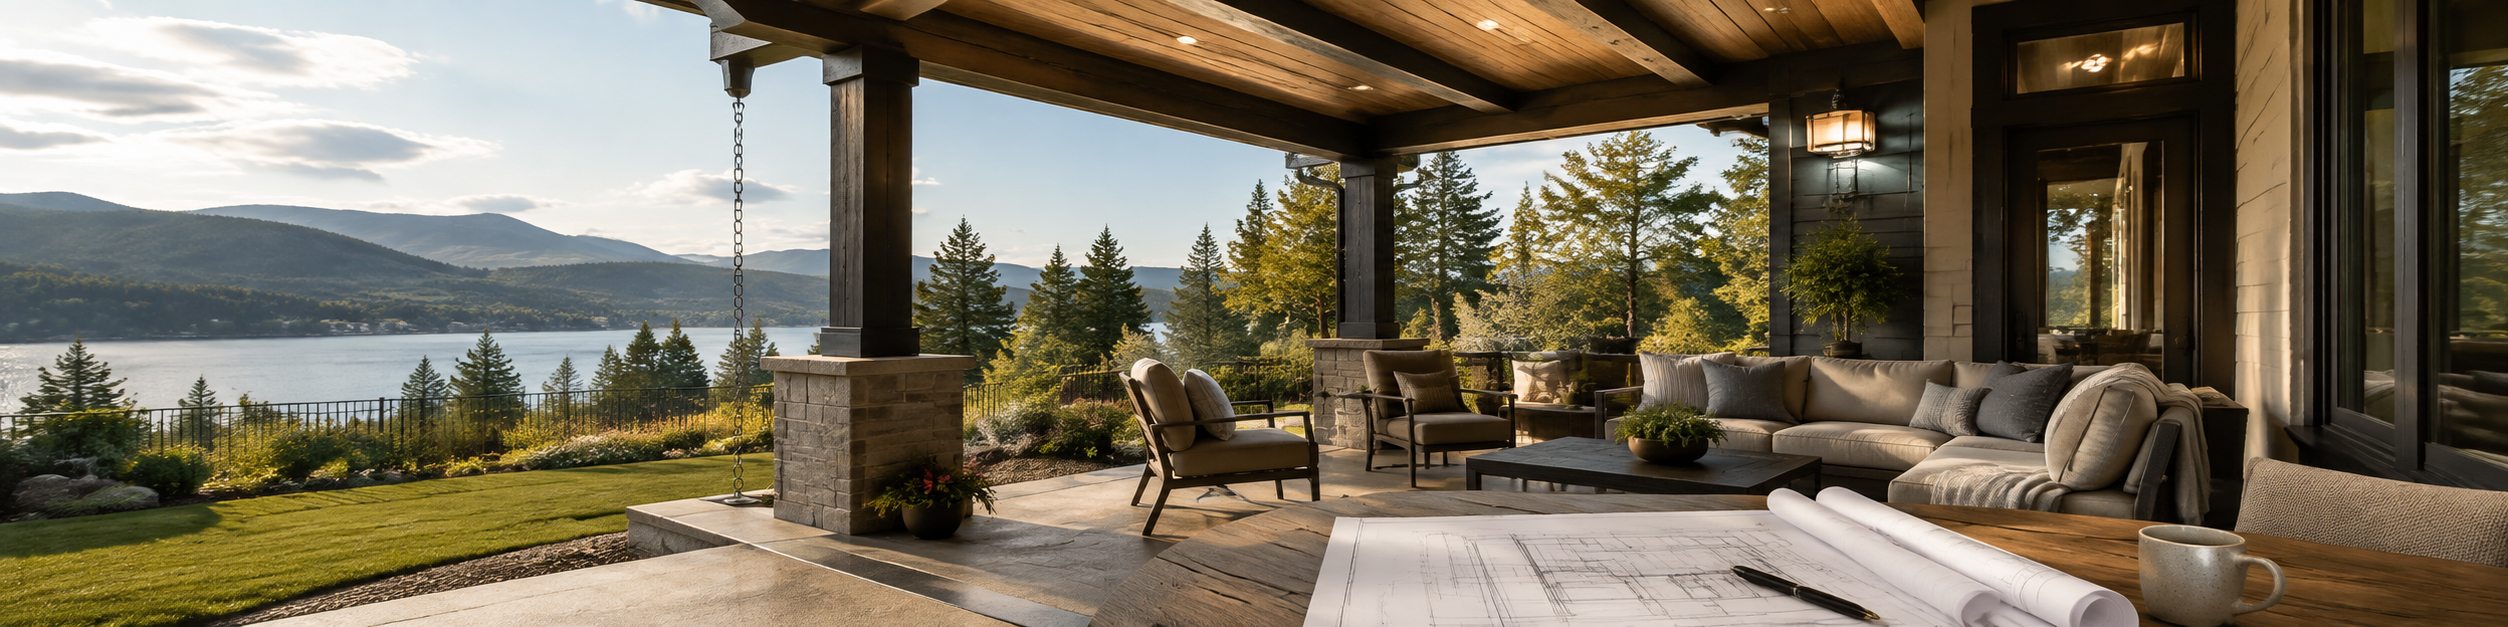
An attached patio cover connects to the existing home and can create a convenient sheltered transition directly outside a kitchen, dining room, living area, or exterior door.
Roof connection, flashing, drainage, wall conditions, siding transitions, and structural attachment are especially important when the cover is connected to the house. Homeowners considering a more substantial architectural addition may also want to explore covered porch additions.
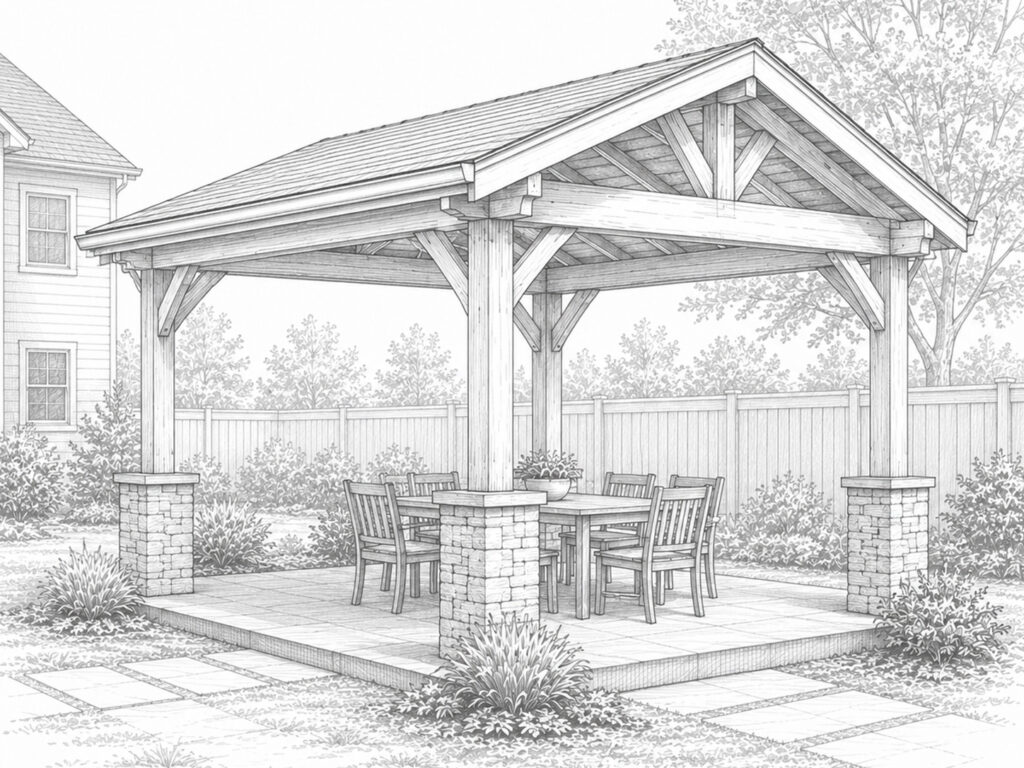
Freestanding Patio Covers
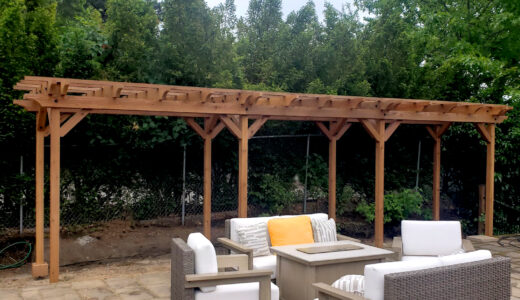
A freestanding structure can provide shelter over a patio, seating area, outdoor kitchen, firepit area, or other gathering space located away from the house.
This approach may be useful where the preferred outdoor area does not align naturally with the home’s roofline.
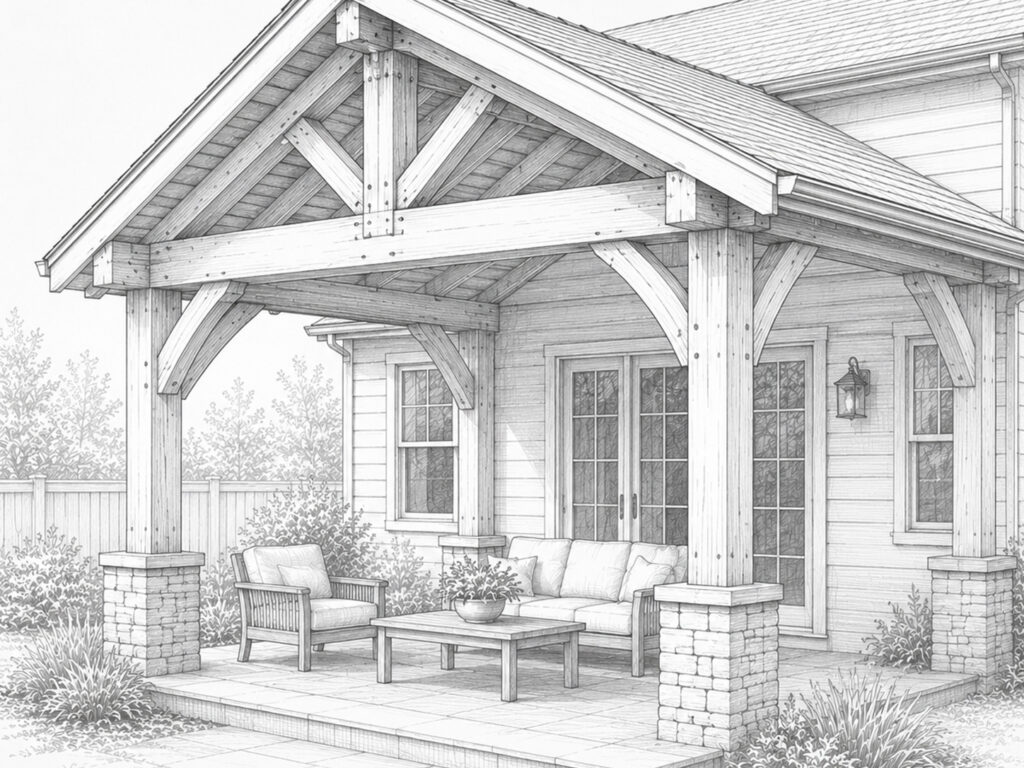
Timber-Framed Patio Covers
Substantial timber posts and beams can create a warm, durable structure with visible craftsmanship and a strong North Idaho character.
Homeowners interested in heavier exposed framing can also explore our dedicated timber porch construction service.
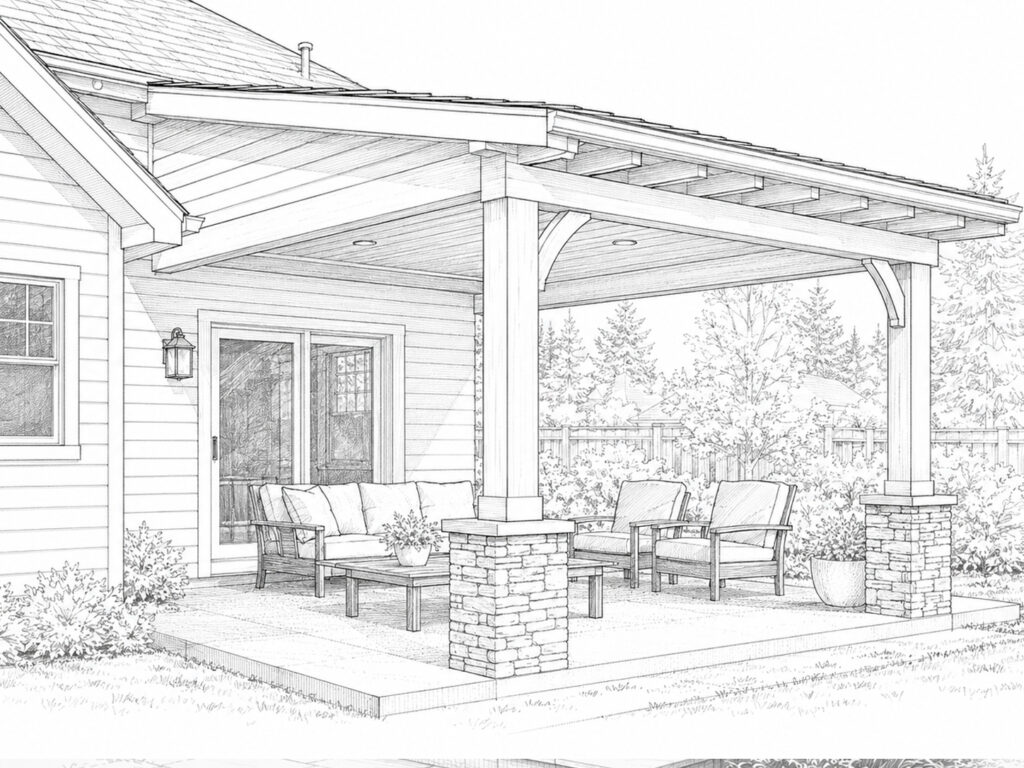
Patio Roof Extensions
In some situations, the existing roof form may allow a new covered area to extend outward from the home. The appropriate design depends on structural conditions, roof geometry, drainage, headroom, and the size of the desired patio area.
Projects that involve broader changes to rooflines, siding, trim, windows, doors, or other exterior components may also become part of a larger exterior remodeling project.
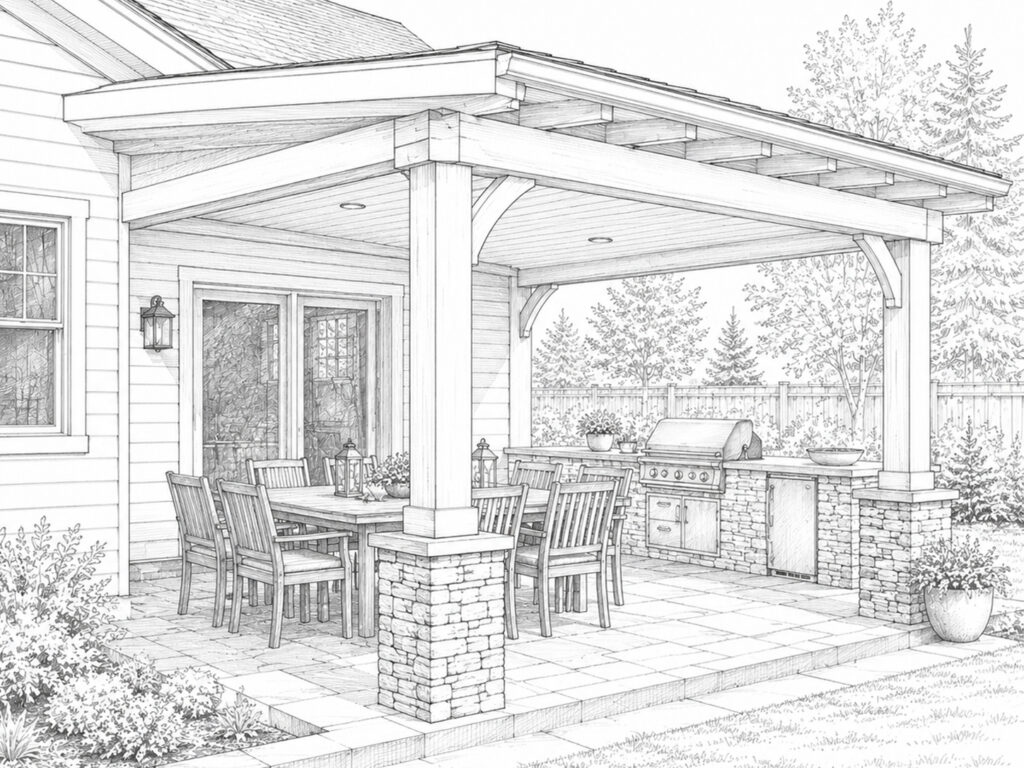
Covered Outdoor Dining Areas
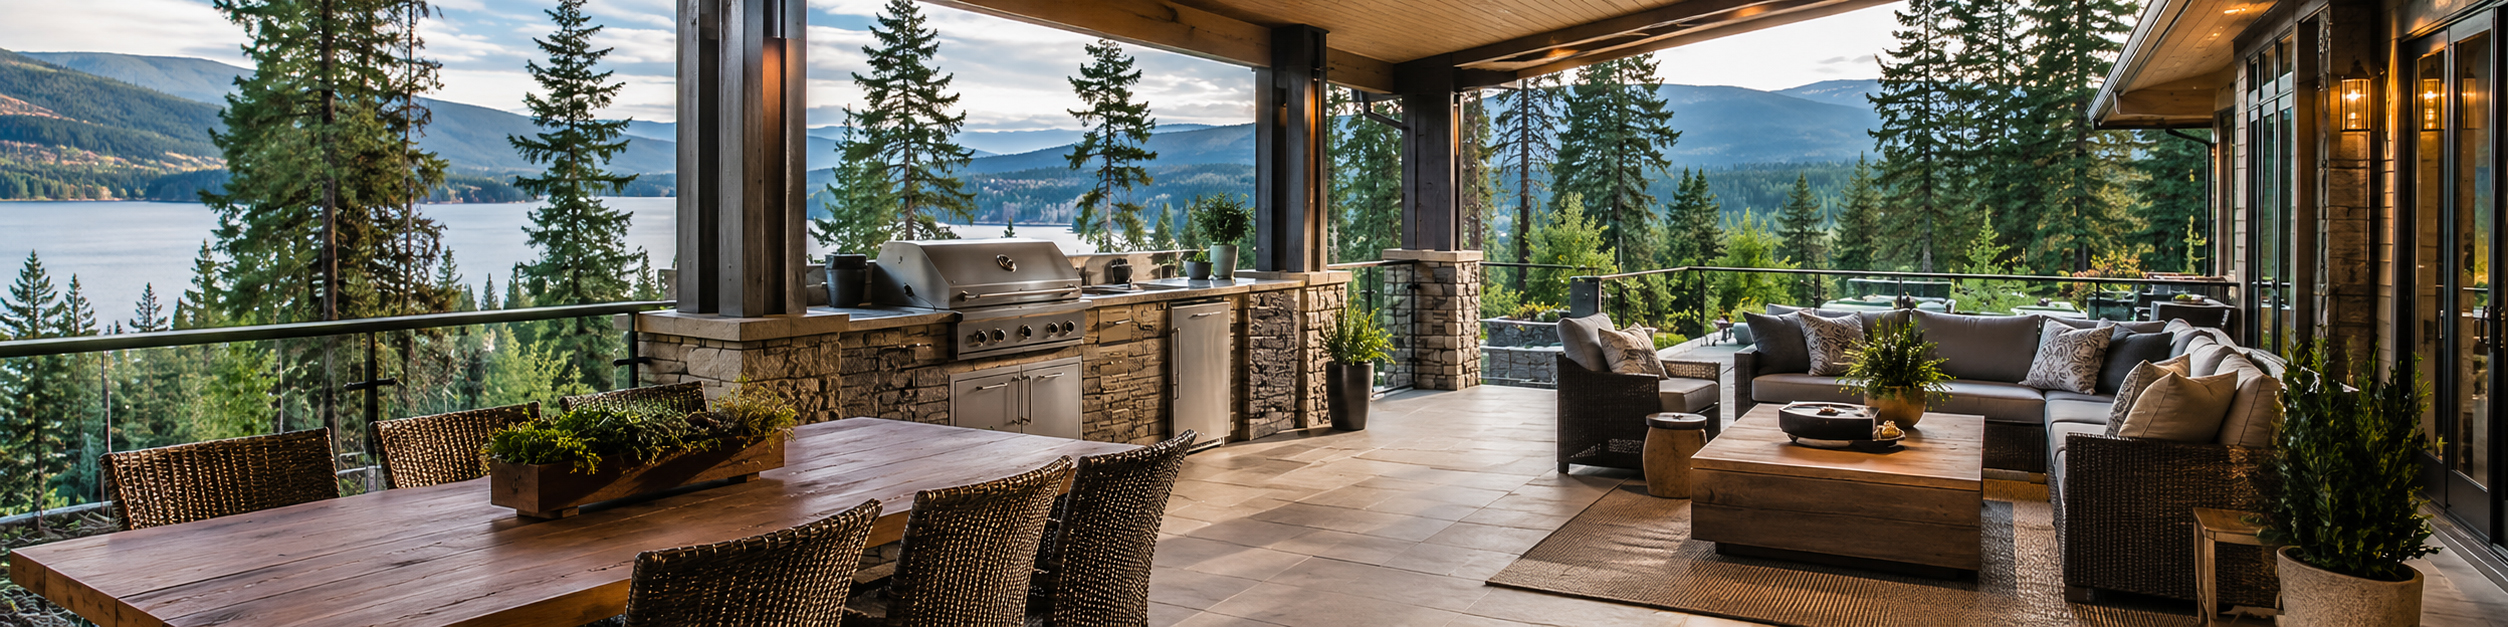
Patio covers can be planned specifically around dining tables, grills, serving areas, outdoor kitchens, lighting, and convenient access from the house.
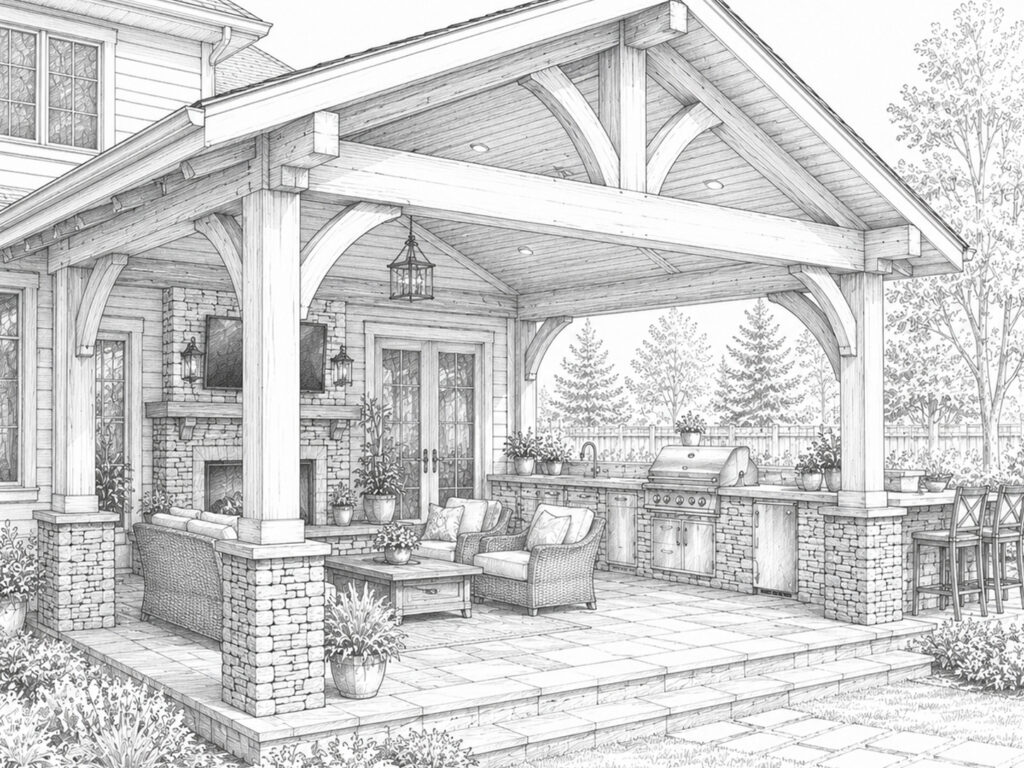
Larger Outdoor Living Structures
A patio cover can also become one component of a more complete backyard improvement involving seating zones, decks, walkways, lighting, carpentry, or other coordinated features.
Explore custom outdoor living spaces for projects that extend beyond the roof structure itself.
PLAN BEFORE YOU BUILD
Questions Homeowners Commonly Have Before Building a Patio Cover
How Much of the Patio Should Be Covered?
More coverage is not automatically better.
The roof needs enough depth to provide useful shelter, but its size can also affect natural light, views, airflow, snow movement, roof drainage, and the overall scale of the backyard.
The best dimensions depend on how the patio is positioned and how the space will be used.
Will the Patio Cover Make the House Too Dark?
A deep roof outside a large window or glass door can change the amount of daylight entering the home.
Roof height, projection, orientation, nearby trees, ceiling finish, and the position of existing windows should be considered before dimensions are finalized.
Where Will Rain and Snow Go?
A patio cover creates a new roof drainage area. Rainwater and melting snow need somewhere appropriate to go.
Roof pitch, gutters, downspouts, surrounding grade, walkways, landscaping, and the home’s existing drainage pattern should be evaluated together.
Can You Build Over My Existing Patio?
Often, but the existing conditions still need to be evaluated.
A concrete slab that works perfectly well as a walking surface does not automatically provide the appropriate foundation for structural posts. Likewise, an existing deck may need evaluation before a roof can be supported above it.
Can the Cover Match My House?
Roofing, trim, fascia, soffit, posts, beams, ceiling finishes, colors, masonry, and other details can be selected to coordinate with the existing exterior.
The goal does not have to be an exact material match. The more important objective is creating a structure whose proportions and finishes make sense with the home. Related work may include siding installation, soffit and fascia repair, or exterior carpentry where the new structure intersects with existing materials.
Can We Add Lighting or a Ceiling Fan?
Often, yes.
Planning electrical features before framing and finishes are complete makes it easier to accommodate lighting, ceiling fans, receptacles, televisions, heaters, or other features cleanly. Electrical work and permitting should be handled as required.
STRUCTURE, DRAINAGE & COMFORT
What Makes a Patio Cover Work Well
Footings and Structural Support
Posts, beams, headers, footings, fasteners, and structural connections must be appropriate for the proposed structure and site conditions. Post placement also affects furniture layout and how easily people can move through the patio.
Roof Pitch and Drainage
The roof needs to shed water appropriately while maintaining useful clearance beneath the structure. Pitch, roof shape, gutters, valleys, downspouts, and adjacent roof areas influence how water and melting snow move away from the covered space.
Connection to the Existing Home
Attached patio covers require careful consideration where new framing and roofing meet existing walls or rooflines.
Structural attachment and weather protection should be planned together rather than treated as separate details. This kind of integration is also important in larger covered porch additions and exterior remodeling projects.
Flashing and Exterior Transitions
Roofing, siding, fascia and soffit, trim, windows, and doors may all be affected by an attached patio structure.
Proper transitions help reduce water intrusion risk and create a cleaner finished appearance.
Snow Accumulation and Shedding
Roof configuration influences where snow may collect and where it may slide or melt. Entry doors, walkways, seating areas, neighboring roof surfaces, and drainage paths should be considered when determining the layout.
Comfortable Headroom and Scale
A patio cover should feel proportionate to both the house and the people using the space. The relationship between roof height, beam depth, post size, ceiling treatment, and overall projection can significantly affect whether the structure feels open and comfortable.
FUNCTION FIRST
Planning the Patio Around How You Actually Live
Outdoor Dining
If the patio will contain a dining table, there should be enough room for chairs to pull out comfortably without interfering with posts, steps, doors, or primary walking paths.
Grilling and Food Preparation
Grill location, serving space, access from the kitchen, ventilation, clearances, utilities, and circulation should be considered during planning.
Conversation and Lounge Areas
Sofas, chairs, coffee tables, swings, and other lounge furniture can require considerably more room than homeowners initially expect.
Planning the footprint in advance helps prevent structural posts from landing in inconvenient locations.
Doors and Traffic Flow
Exterior doors should remain comfortable to use after the patio is furnished.
The layout should also consider how people move between the house, yard, garage, driveway, garden, pool, deck, and other outdoor spaces.
Views and Privacy
Post placement and roof height can influence views from both inside and outside the home.
The cover may also create opportunities for greater privacy through thoughtful orientation or future screening.
Lighting and Evening Use
Recessed lighting, pendant fixtures, sconces, ceiling fans, and other electrical features can make the covered patio much more useful after sunset.
FINISHES THAT SHAPE THE FINAL LOOK
Patio Cover Materials and Finish Details
Timber Posts and Beams
Exposed timber can give a patio cover substantial visual character while defining the structure as an intentional outdoor gathering space.
Homeowners interested in exposed structural woodwork can learn more about timber porch construction and related exterior carpentry.
Conventional Framed Structures
Traditional framed construction can provide flexibility in roof shape, enclosed ceilings, trim, siding integration, and coordination with the architecture of the home.
Wood and Finished Ceilings
Tongue-and-groove wood, finished soffit materials, exposed framing, and other ceiling treatments can dramatically change the appearance of the covered area.
Column and Post Finishes
Structural posts may remain exposed or incorporate trim, wraps, masonry bases, or other finish details depending on the design.
Roofing
Roofing should be selected with both appearance and performance in mind, particularly where the new cover meets or sits near the existing roof.
Gutters and Downspouts
Drainage components should direct roof runoff to an appropriate location without creating new problems around patios, walkways, foundations, or landscaping.
FINISHES THAT SHAPE THE FINAL LOOK
Patio Cover Materials and Finish Details
Initial Project Conversation
We discuss the patio location, how the homeowner wants to use the space, desired shelter, preferred appearance, existing conditions, and important concerns.
1
Site and Home Evaluation
The patio, home exterior, roofline, doors, windows, drainage, access, grade, nearby structures, and surrounding outdoor features are reviewed.
2
Layout and Scope Planning
Dimensions, roof concept, post locations, structural approach, materials, finish details, and included work are defined.
3
Preconstruction Coordination
Applicable permits or approvals, material scheduling, site access, staging, homeowner expectations, and construction logistics are addressed.
4
Structural Construction
Footings, posts, beams, framing, attachment points, and other structural components are installed.
5
Roofing and Weather Protection
Roofing, flashing, drainage, wall transitions, and other weather-management details are completed.
6
Ceiling, Trim, and Finish Work
Applicable ceiling materials, fascia, soffit, trim, column details, siding transitions, and other finish components are installed.
7
Final Review
The completed patio cover is reviewed with the homeowner and any applicable care or maintenance considerations are discussed.
8
LOCAL REQUIREMENTS & HOMEOWNER RESOURCES
Patio Cover Permits and Planning in North Idaho
Patio covers are structural construction, and permit requirements can depend on the property location, size and design of the structure, type of attachment, existing conditions, and the authority governing the address.
Kootenai County’s Building Division provides current building resources that include permit information for residential construction, and its residential building permit application specifically includes covered patio/porch square footage. The county recommends contacting the Building Division when a property owner is unsure which permit type applies.
External homeowner resources:
- Kootenai County Building Division
- Kootenai County Application & Permit Forms
- Kootenai County Building Ordinances, Statutes & Rules
- Idaho Contractors Board
Properties located within incorporated cities may be governed by the applicable city building department rather than Kootenai County. Homeowners in Coeur d’Alene, Post Falls, Hayden, Rathdrum, Athol, and Sandpoint should confirm which jurisdiction governs their property.
Homeowners should confirm the jurisdiction and current requirements for their specific property before construction begins.
Idaho’s general contractor system is based on contractor registration rather than general contractor licensure. The Idaho Contractors Board provides information about registration requirements and a public registration search homeowners can use when evaluating a contractor.
READY TO BUILD YOUR DREAM OUTDOOR SPACE?
Let’s Build Something Great in North Idaho
BEFORE YOU CHOOSE A CONTRACTOR
How to Compare Patio Cover Contractors
Ask How the Structure Will Be Supported
Discuss footings, posts, beams, framing, and attachment points—not only the appearance of the finished roof.
Ask How Water Will Be Managed
The contractor should be able to explain roof drainage, flashing, gutters, downspouts, and what happens where the new structure meets the existing exterior.
Ask What Happens to Existing Siding and Trim
Attached structures often interact with siding, fascia and soffit, trim, roofing, windows, or doors.
Understanding those transitions before construction helps clarify the true project scope.
Ask What Is Included in the Proposal
Confirm whether the scope includes roofing, flashing, gutters, ceiling finishes, trim, demolition, cleanup, electrical preparation, permits, material allowances, or other related work.
Ask About Contractor Registration and Insurance
Homeowners can verify contractor registration through the Idaho Contractors Board and should request appropriate proof of insurance.
Ask Who Will Manage the Work
Know who will communicate with you, coordinate materials, oversee construction, and address questions as the project progresses.
You can also learn more about All Seasons Exterior & Construction and our construction process before requesting an estimate.
Review Similar Exterior Construction
Look for projects showing roof framing, structural posts and beams, patio or porch construction, exterior transitions, weather protection, and finished exterior carpentry.
For broader improvements involving multiple exterior components, explore exterior remodeling in North Idaho.
WHICH PROJECT TYPE FITS YOUR GOAL?
Patio Covers, Covered Porches, and Outdoor Living Spaces: What Is the Difference?
Patio Cover Construction
Patio-cover projects generally begin with a patio or backyard gathering area that needs overhead shelter.
The primary goals are often shade, rain protection, outdoor dining, grilling, furniture protection, and making an existing outdoor area usable more often.
Homeowners can also review the broader covered porch and patio cover services available from All Seasons Exterior & Construction.
Covered Porch Additions
A covered porch is often treated more like an architectural addition to the home, particularly when it creates or expands a front porch, back porch, entry, deck, or substantial transition between indoor and outdoor living.
See our covered porch additions page for that type of project.
Outdoor Living Spaces
A broader outdoor-living project may combine a roofed structure with decks, patios, seating zones, outdoor kitchens, lighting, carpentry, privacy features, or other coordinated improvements.
Explore outdoor living spaces when the goal extends beyond the cover itself.
RECENT WORK ACROSS NORTH IDAHO
Recent Patio Cover and Outdoor Living Projects
HOMEOWNER GUIDES
Patio Cover Planning Resources
How much does a patio cover cost in North Idaho?
Attached versus freestanding patio covers
Can a patio cover be built over an existing concrete slab?
How deep should a patio cover be?
How patio-cover roofs connect to an existing house
Planning patio-cover posts around furniture and traffic
Patio-cover lighting and ceiling-fan planning
Snow and drainage considerations for covered patios
Timber versus conventional patio-cover framing
Questions to ask before hiring a patio-cover contractor
Coeur d’Alene Window Replacement Project
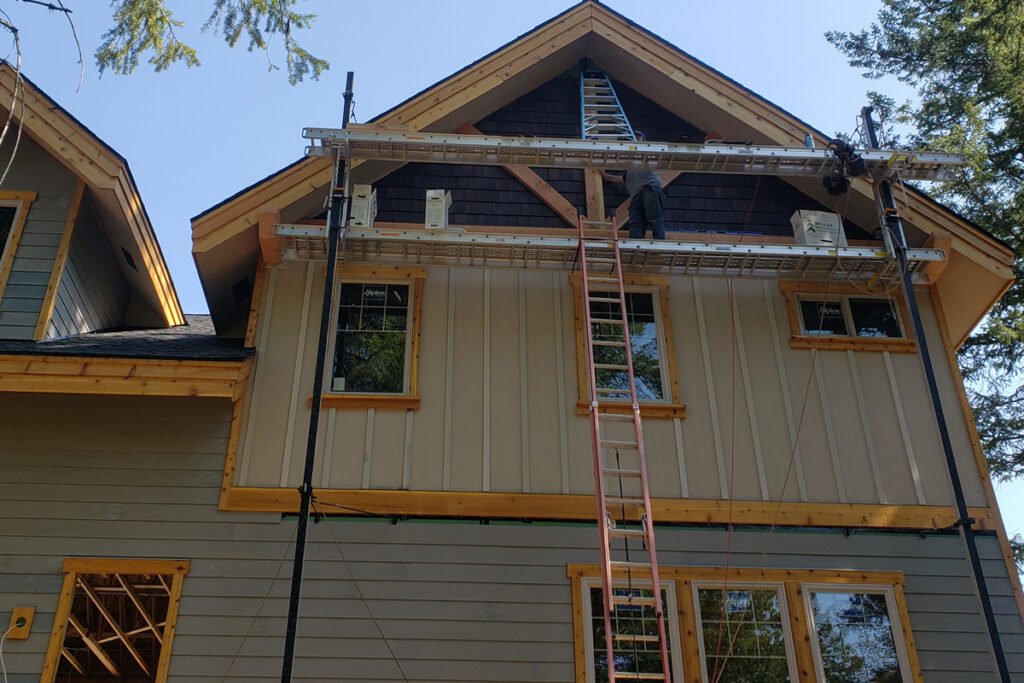
Hayden Exterior Remodel Project
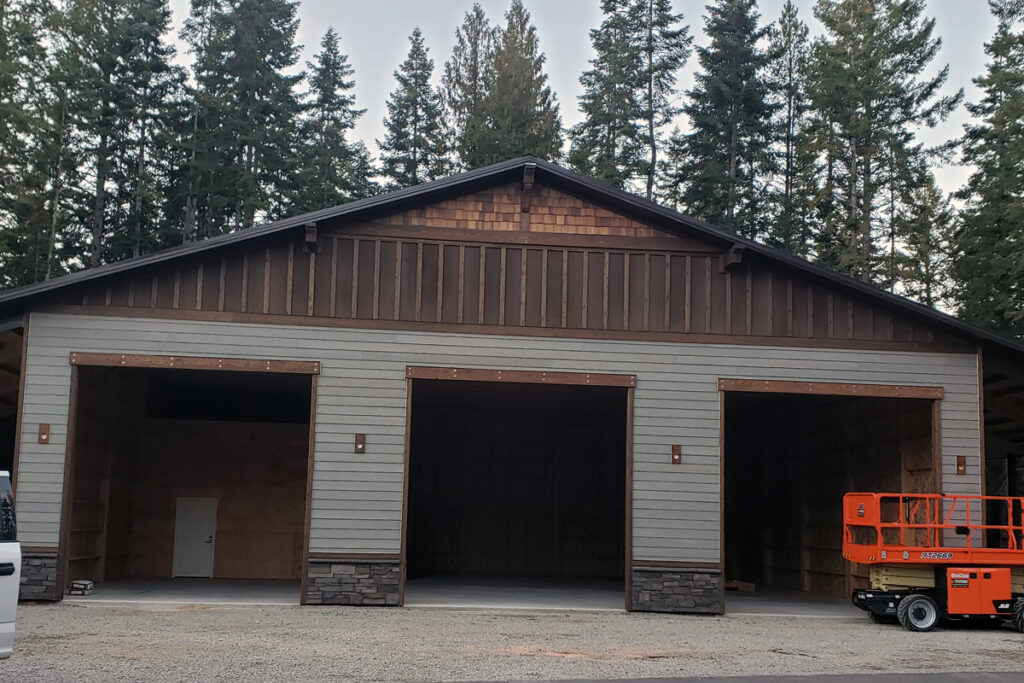
Coeur d’Alene Garage Builder Project
SERVING NORTH IDAHO
Patio Cover Construction Across North Idaho
Coeur d’Alene
Patio covers for established homes, lake-oriented properties, newer neighborhoods, and outdoor spaces where shade, views, architecture, and existing rooflines all influence the design.
Post Falls
Custom patio shelter for backyards, decks, gathering areas, and growing residential neighborhoods throughout the Post Falls area.
Hayden
Covered patios designed around North Idaho weather, neighborhood settings, larger properties, and the indoor-outdoor living patterns of Hayden-area homes.
Rathdrum
Patio-cover construction for homes and properties where open space, sun exposure, snow, drainage, and practical outdoor gathering areas can all influence design.
Athol
Custom outdoor shelter for residential and rural properties, including larger yards and projects where the patio area is part of a broader property layout.
Sandpoint
Patio covers and outdoor structures planned around seasonal precipitation, snow, views, mature landscapes, and the varied architecture found throughout the Sandpoint area.
COMMON QUESTIONS
Frequently Asked Questions About Patio Cover Construction
What is the difference between a patio cover and a covered porch?
A patio cover primarily provides overhead shelter for a patio or backyard gathering area. A covered porch is often more directly integrated into an entry, deck, or architectural extension of the home. The construction can overlap, but the homeowner’s goals and the relationship of the structure to the house often determine which description fits best.
Can a patio cover attach directly to my house?
Many patio covers can be attached to an existing home, but the appropriate connection depends on the home’s structure, exterior wall conditions, roofline, drainage, and proposed design.
Can you build a patio cover over an existing concrete patio?
Possibly. The existing patio and surrounding conditions need to be evaluated. A slab that supports foot traffic and furniture is not automatically designed to support structural roof loads.
Can you build a patio cover over a deck?
Possibly. Existing framing, footings, connections, condition, dimensions, and the proposed roof loads need to be evaluated before determining whether the deck can be incorporated or requires modification.
How large should a covered patio be?
The right dimensions depend on the size of the available area and what needs to fit beneath the roof. Dining furniture, lounge seating, grills, walking paths, doors, steps, and post locations should all be considered.
Will a patio cover block too much sunlight?
It can if the dimensions and orientation are not planned carefully. Roof projection, height, orientation, nearby windows, surrounding trees, and the home’s existing natural light should be considered during design.
Can a patio cover include lighting and ceiling fans?
Often, yes. Electrical features are generally easier to integrate when they are planned before framing and ceiling finishes are completed. Electrical work should comply with applicable requirements.
Can a patio cover include an outdoor kitchen?
The structure can be planned around an outdoor cooking or food-preparation area, but appliance clearances, ventilation, utilities, surfaces, circulation, and applicable requirements should be considered during design.
Do patio covers require permits in North Idaho?
Many structural patio-cover projects require permits or approvals, but the exact requirements depend on the jurisdiction and project. Homeowners should confirm requirements with the building authority governing their address.
How long does patio cover construction take?
Construction time varies with size, design complexity, structural requirements, material availability, permit timing, site access, weather, and finish selections. A useful project schedule can be established once the scope is defined.
What should I have ready before requesting a patio-cover estimate?
It helps to know where you want the cover, how you intend to use the space, approximate dimensions, preferred appearance, desired features, and any current concerns involving sun, drainage, snow, doors, windows, landscaping, or existing structures.
READY TO START PLANNING?
Start Planning Your North Idaho Patio Cover
Start with the practical questions:
- Where do you want more shade or weather protection?
- What do you want to do beneath the covered area?
- What furniture, grill, dining area, or other features need to fit?
- What do you like or dislike about the patio now?
- How important are views, natural light, privacy, or open space?
- What kind of finished appearance feels right for the home?
All Seasons Exterior & Construction can help you evaluate the existing space and begin determining what type of patio cover makes sense for your home and property.
Tell us what you want the space to do.
We’ll help you begin evaluating the possibilities for your home.